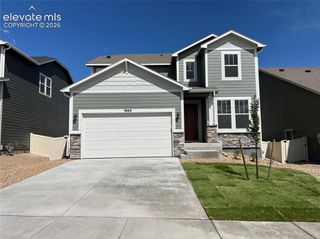
11280 Green Spring Road, Colorado Springs, CO 80925
- 5 beds |
- 3 baths |
- 3,060 sqft
 Single-Family Home
  Built in 1973
  6.76acre lot
 —— car garage
  $224/sqft
  Listed 25 days ago
Property Description
Welcome to your own private slice of Colorado paradise in the highly sought-after Peaceful Valley Lake Estates—where space, freedom, and functionality come together on nearly 7 acres of horse-ready land. This 5-bedroom, 3-bath home offers a versatile layout with three bedrooms on the main level, including a primary suite with an attached bath, plus two additional bedrooms downstairs—perfect for multi-generational living or added privacy. A ground-level walkout basement expands your living space with a large entertainment area complete with a wet bar and refrigerator, along with a massive storage room for all your gear. The main level features a spacious kitchen with an island cooktop, ideal for gathering and everyday living, while the sunroom provides a bright, relaxing space to enjoy the surrounding landscape year-round. The family room is ready for a wood-burning stove and showcases vaulted ceilings with track lighting—making it an incredible space for a trophy room, lodge-style retreat, or statement living area. For horse enthusiasts or those needing serious workspace, the property truly shines. A massive barn is fully equipped with multiple stables, a horse washing station, heated water hookups, its own kitchen, bathroom, and office—offering unmatched functionality and flexibility. Multiple additional sheds provide even more storage for equipment, tools, or hobbies. With wide-open space, usable acreage, and a setting that delivers both privacy and possibility, this property offers the rare opportunity to live the Colorado lifestyle without compromise.
- Listing Status:
- Pending
- Data Last Updated:
- May 26, 2026 at 7:41AM
- Listing Office:
- Exp Realty LLC : 888-440-2724
- Listing Agent:
- Ryan Moberly MRP : 719-499-1407
- MLS ID:
- 4488849
- General: Vaulted Ceiling(s)See Remarks
- Appliances: 220v in KitchenStovetopDishwasherDisposalDouble OvenDryerMicrowaveRefrigeratorTrash CompactorWasher
- Basement: Full
- Flooring: CarpetVinyl
- A/C: Central Air
- Heating: Forced Air
- Other Structures: Barn(s)Loafing ShedWorkshopStable & StallsStorage
- Parking: Parking spaces: 2
- Roofing: Shingle
- HOA Amenities: 37.0Annually
- School District: Widefield-3
- County: El Paso
- Driveway: ConcretePaved
- Zoning: 5525002006
- Utilities: Electricity ConnectedNatural Gas Connected
- Water: Public
This listing courtesy of Ryan Moberly MRP , Exp Realty LLC
Monthly Payment
- Principal & Interest $
- Property Taxes $
- Home Insurance $
- VA Funding Fee $

 New - 3 days ago