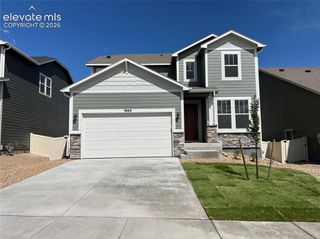
9167 Lanceleaf Drive, Colorado Springs, CO 80925
- 4 beds |
- 4 baths |
- 3,168 sqft
 Single-Family Home
  Built in 2026
  8,795sqft lot
 —— car garage
  $191/sqft
  Listed 4 days ago
Property Description
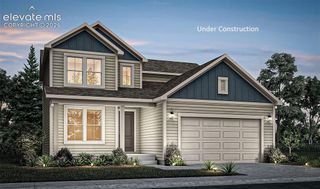
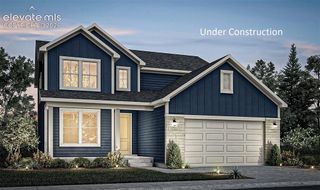
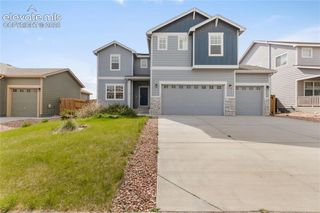
FINAL opportunities in The Glen! The Mahogany floor plan is a thoughtfully designed two-story home that combines functionality and comfort. As you enter, you’re welcomed by a versatile flex space perfect for a home office, sitting area, or playroom. The hallway opens into a bright open-concept layout featuring the dining area and kitchen, ideal for both everyday living and entertaining. The kitchen includes a large walk-in pantry, offering plenty of storage and convenience. Upstairs, you are welcomed by an open loft space along with three generously sized bedrooms, including a spacious primary suite with a double vanity, walk-in shower, and private bathroom. An additional full bathroom and conveniently located upstairs laundry room add to the home’s functionality. This home also includes a finished basement featuring an additional bedroom, bathroom, and a large flexible living area, perfect for guests, privacy, or extra entertainment space. The Mahogany offers a great balance of open living areas and private spaces, making it a wonderful place to call home.
- Listing Status:
- Active
- Data Last Updated:
- May 26, 2026 at 6:42AM
- Listing Office:
- RE/MAX Professionals : 303-799-9898
- Listing Agent:
- Thomas Ullrich : 303-910-8436
- MLS ID:
- 2790359
- Other Structures: Concrete
- Parking: Parking spaces: 3
- Roofing: Shingle
- HOA Amenities: Covenant EnforcementManagement130.0Annually
- School District: Widefield-3
- County: El Paso
- Driveway: Concrete
- Landscaping: All
- Zoning: 5522307085
- Fencing: Full
- Utilities: Cable AvailableElectricity AvailableElectricity ConnectedNatural Gas AvailableNatural Gas Connected
- Water: Assoc/Distr
This listing courtesy of Thomas Ullrich , RE/MAX Professionals
Monthly Payment
- Principal & Interest $
- Property Taxes $
- Home Insurance $
- VA Funding Fee $

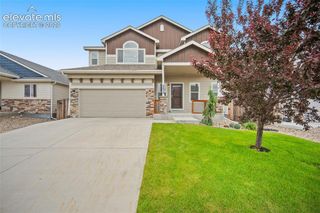
 New - 3 days ago