1131 Willow Bend Circle C, Colorado Springs, CO 80918
- 2 beds |
- 2 baths |
- 1,377 sqft
 Town Home
  Built in 1973
  436sqft lot
 —— car garage
  $182/sqft
  Listed 17 days ago
Property Description
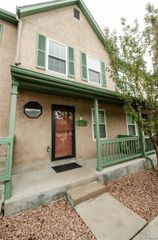
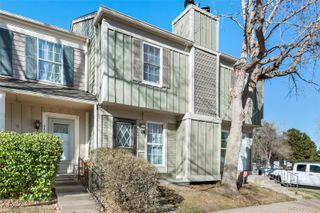
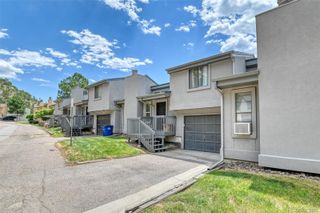
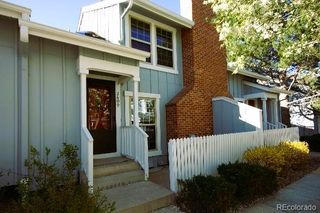
Welcome home! This beautifully updated condo located in award winning Academy District 20 it offers comfort, convenience, and Colorado lifestyle charm with stunning views of Pikes Peak, mountain ranges, and surrounding trees/woods. Nestled near parks, hiking trails, and shopping, this home places everything you need just minutes away. Inside, you’ll find a thoughtfully designed floor plan with 2 bedrooms located upstairs and 1.5 baths for convenience. The main level features durable ceramic tile flooring and a spacious living and dining area filled with natural light. Upstairs, brand-new carpet has just been installed throughout, including the master bedroom, stairs, and hallway. The primary suite is a true retreat with a walk-in closet, private balcony with mountain views, and brand-new carpet. A second bedroom and a full bath complete the upper level. Downstairs, a basement laundry area adds extra functionality and storage. Step outside to enjoy a fenced private patio, perfect for relaxing or entertaining, while still enjoying the landscaped community setting. With its blend of fresh updates, practical features, and a location close to trails, parks, and everyday conveniences, this condo is move-in ready and full of potential. Don’t miss your chance to call this home—schedule your showing today and take in those beautiful Pikes Peak views for yourself.
- Listing Status:
- Active
- Data Last Updated:
- July 28, 2026 at 2:21AM
- Listing Office:
- EXIT Realty DTC, Cherry Creek, Pikes Peak. : 303-790-7200
- Listing Agent:
- Hannah DeBlois : 719-360-9728
- MLS ID:
- 9105420

- Parking: Parking spaces: 0
- Roofing: Composition
- General: Two
- HOA Amenities: HeatInsuranceMaintenance GroundsSewerSnow RemovalTrashWater264.0Monthly
- Originating MLS: recolorado
- School District: Academy 20
- County: El Paso
- Zoning: PDZUNIT 1131-C DUBLIN MANOR CONDOMINIUMSACCORDING TO THE PLAT THEREOF RECORDED IN CONDOMINIUM BOOK 1AT PAGE 63 AND AS PER CONDOMINIUM DECLARATION RECORDED IN BOOK 2677 AT PAGE 503EL PASO COUNTYCOLORADO63083-01-071
- View: Mountain(s)
- Utilities: Cable AvailableElectricity ConnectedNatural Gas Available
- Water: Public
- Sewer: Public Sewer
- Source: recolorado
- Ownership: Individual
- Exclusions: Sellers Personal Property
This listing courtesy of Hannah DeBlois , EXIT Realty DTC, Cherry Creek, Pikes Peak.
Monthly Payment
- Principal & Interest $
- Property Taxes $
- Home Insurance $
- VA Funding Fee $