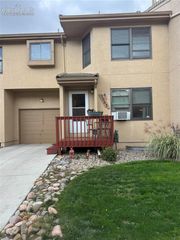
119 Iveystone Court, Colorado Springs, CO 80919
- 3 beds |
- 3 baths |
- 1,610 sqft
 Town Home
  Built in 1991
  545sqft lot
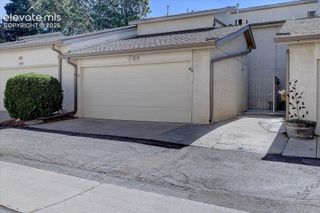
 —— car garage
  $180/sqft
  Listed 4 months ago
Property Description
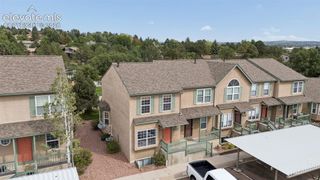
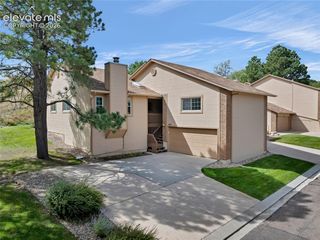
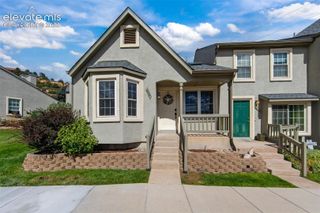
Clean and ready for you! This charming home in a quiet neighborhood full of trees, next to a park and with easy access to hiking and biking trails, is in a great location in Colorado Springs, with easy access to I-25, shops and restaurants, and so much more! Come on in from the covered entry and cute front porch, enjoy the new flooring and new paint, the convenience of a half bath just inside the door, a good sized kitchen with appliances included and room for a small breakfast nook, which looks out to the spacious dining room and living room, comfortable and cozy with its gas fireplace! Sit outside and enjoy the beautiful weather on your own back deck, or enjoy the park next door! Upstairs you'll enjoy to big bedrooms with vaulted ceilings, good closet space, and direct access to the big, full bathroom! And the laundry, with included washer and dryer, is also upstairs and just steps from both bedrooms! Downstairs, the huge bedroom, walk-in closet, and very nice 3/4 bath give you lots of flexibility! A handy, sliding panel lets you close off the stairway and separate you from the upstairs, which makes it great for privacy or roommates! You'll love the nice, clean feel and flexibility of space! And you'll enjoy the peace of mind from the recently updated furnace, water heater, deck, appliances, flooring and paint! Since the grounds and exterior are maintained for you, you'll be free to enjoy all the beauty and recreation Colorado has to offer. Come fall in love!
- Listing Status:
- Active
- Data Last Updated:
- October 5, 2026 at 6:15PM
- Listing Office:
- Priority Home Realty Group Inc : (719) 337-3901
- Listing Agent:
- Tim Coen : (719) 337-3901
- Contact:
- (719) 337-3901
- MLS ID:
- 3079850
- Other Structures: Wood Deck
- Parking: Parking spaces: 2
- Roofing: Composite Shingle
- Windows: Vinyl
- HOA Amenities: Green AreasLandscape MaintenanceCovenant EnforcementLawnMaintenance GroundsMaintenance StructureSnow RemovalTrash Removal233.0Monthly
- Originating MLS: Pikes Peak REALTOR® Services
- School District: Academy-20
- County: El Paso
- Driveway: Concrete
- Zoning: 6318213046
- Fencing: None
- Utilities: Cable ConnectedElectricity ConnectedNatural Gas Connected
- Water: Municipal
- Sewer: Sewer
- Source: Pikes Peak REALTOR® Services
This listing courtesy of Tim Coen , Priority Home Realty Group Inc
Monthly Payment
- Principal & Interest $
- Property Taxes $
- Home Insurance $
- VA Funding Fee $

 New - 3 days ago