11347 Rill Pt, Colorado Springs, CO 80921
- 3 beds |
- 3 baths |
- 2,049 sqft
 Town Home
  Built in 2018
  3,049sqft lot
 2 car garage
  $244/sqft
  Listed 2 months ago
Property Description
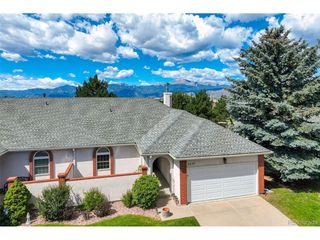
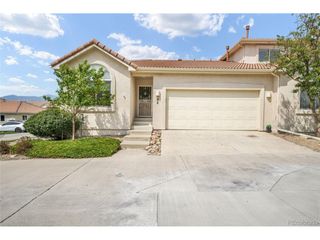
Beautifully upgraded 3BR/3BA ranch-style end-unit townhome in the highly sought-after Reserve at North Creek. Perfectly positioned beside scenic open space, this move-in ready home offers panoramic Front Range views, a covered front porch with Pikes Peak views, & a low-maintenance lifestyle. Classic stucco and stacked stone accents create inviting curb appeal, while the bright, open interior features vaulted ceilings, upgraded luxury vinyl plank flooring, recessed lighting, and a gas log fireplace. The open-concept layout flows seamlessly into the dining area, where plantation shutters and a stylish chandelier create an inviting atmosphere. Just beyond, the gourmet kitchen impresses with granite countertops, a subway tile backsplash, under-cabinet lighting, a breakfast bar, a walk-in pantry, a lazy Susan corner cabinet, a gas range, a GE microwave, a French-door refrigerator, and a recently replaced Whirlpool dishwasher. The spacious primary suite offers room for a king-sized bed, adjoining private bath with dual vanities, walk-in closet & a walk-in shower with a bench. A convenient laundry room with built-in cabinetry and included Maytag stackable washer and dryer, plus a powder room, complete the main level. The finished walk-out basement expands the living space with a large family room, premium newer carpeting, two spacious bedrooms, including one with French doors that's perfect for an office or guest room, a full bath, and abundant storage. Enjoy the composite deck overlooking protected open space and stunning mountain views, or relax on the walk-out patio below. Rear fencing covered by HOA. Additional highlights include smart garage controls, smart thermostat, whole-house humidifier, updated water heater, new roof (2022), Academy District 20 schools, & a prime location just minutes from shopping, dining, parks. Quick access to Fort Carson, Air Force Academy, Shriever, and Peterson, close to shopping, hospitals, and entertainment, near I-25 for easy commutes.
- Listing Status:
- Active
- Data Last Updated:
- October 5, 2026 at 1:22PM
- Listing Office:
- REMAX PROPERTIES : troy@makeyourbestmove.com,719-458-5957
- Listing Agent:
- Troy Gedack : 719-458-5957
- Contact:
- troy@makeyourbestmove.com,719-458-5957
- MLS ID:
- 3820770

- Style: Patio Home
- Other Structures: DeckPatio
- Parking: Attached
- Roofing: Composition
- Windows: Window Coverings
- General: FrameStoneStuccoOne
- HOA Amenities: TrashSnow RemovalExterior MaintenanceInsurance320.0Monthly
- Originating MLS: ires
- School District: Academy 20
- County: El Paso
- Zoning: PDZ
- View: Mountain(s)
- Fencing: Partial
- Utilities: Electricity Available
- Water: Public
- Sewer: Public Sewer
- Source: ires
- Exclusions: Seller's personal property & staging items
This listing courtesy of Troy Gedack , REMAX PROPERTIES
Monthly Payment
- Principal & Interest $
- Property Taxes $
- Home Insurance $
- VA Funding Fee $