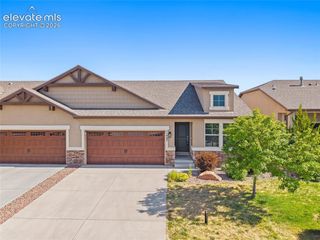
92 Luxury Lane, Colorado Springs, CO 80921
- 3 beds |
- 3 baths |
- 2,536 sqft
 Town Home
  Built in 1994
  1,751sqft lot
 —— car garage
  $164/sqft
  Listed 1 month ago
Property Description
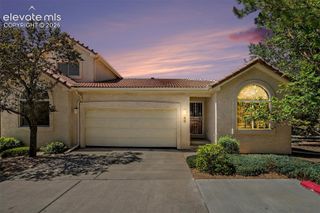
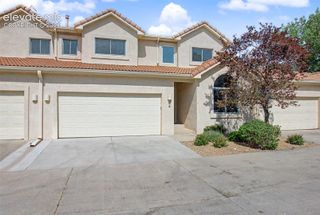
This spacious end-unit ranch-style townhome offers 3 bedrooms, 3 bathrooms, a 2-car attached garage, and 2,670 total square feet. The thoughtfully designed floor plan combines convenient main-level living with a finished basement and beautiful mountain views. Offering a main-level primary suite, dedicated office, finished garden-level basement, and expansive outdoor living. From the moment you enter, tile flooring welcomes you into a comfortable floor plan featuring a private office with double French doors, a large front-facing window, and vaulted ceilings. The kitchen features granite countertops, stainless steel appliances, a smooth-top range/oven, microwave, dishwasher, included refrigerator, generous cabinetry, and pantry. The adjoining living area offers a gas fireplace with tile surround and wood mantel, while a nearby door opens to the back deck where impressive mountain and Pikes Peak views stretch across the rear of the home. The main-level primary suite features double-door entry, a vaulted ceiling, and private access to the deck. The adjoining bath includes new laminate flooring, a double vanity, dedicated makeup/dressing area, jetted tub with shower, private water closet, skylight, and walk-in closet. A convenient main-level half bath incorporates the laundry area with included washer and dryer. The finished garden-level basement expands the living space with a large recreation room, two additional bedrooms, each featuring an oversized walk-in closet, and a 3/4 bath. Mountain views can also be enjoyed from one of the lower-level bedrooms. Abundant storage includes a large storage area with a cedar-lined closet, additional storage closet, and workbench. The mechanical room includes a utility sink and humidifier, and the water heater was replaced in November 2024. Additional features include a two-car garage with an included workbench, multiple storage areas, and exceptional views from both the home and deck. Property has polybutylene piping.
- Listing Status:
- Active
- Data Last Updated:
- October 5, 2026 at 6:15PM
- Listing Office:
- Exp Realty LLC : 888-440-2724
- Listing Agent:
- Aimee Fletcher CLHMS GRI : (719) 425-4114
- Contact:
- 888-440-2724
- MLS ID:
- 6728101
- Other Structures: CompositeCovered
- Parking: Parking spaces: 2
- Roofing: Tile
- Windows: Wood
- HOA Amenities: Common UtilitiesCovenant EnforcementInsuranceLawnMaintenance GroundsMaintenance StructureManagementSnow RemovalTrash Removal515.0Monthly
- Originating MLS: Pikes Peak REALTOR® Services
- School District: Academy-20
- County: El Paso
- Driveway: Concrete
- Zoning: 6206301085
- Fencing: Community
- Utilities: Cable AvailableElectricity ConnectedNatural Gas Connected
- Water: Municipal
- Sewer: Sewer
- Source: Pikes Peak REALTOR® Services
This listing courtesy of Aimee Fletcher CLHMS GRI , Exp Realty LLC
Monthly Payment
- Principal & Interest $
- Property Taxes $
- Home Insurance $
- VA Funding Fee $