80 Luxury Lane, Colorado Springs, CO 80921
- 4 beds |
- 3 baths |
- 2,295 sqft
 Town Home
  Built in 1994
  1,703sqft lot
 —— car garage
  $166/sqft
  Listed 24 days ago
Property Description
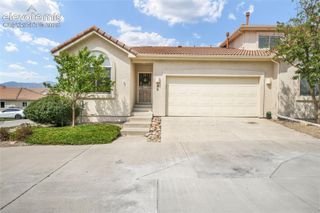
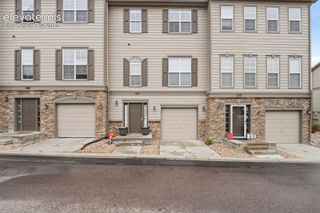
Welcome to 80 Luxury Lane, an end-unit ranch townhome in the desirable Sun Mesa Townhomes community of north Colorado Springs. Offering 4 bedrooms, 3 bathrooms, an attached 2-car garage and 2,594 total square feet, this home combines generous living space with low-maintenance convenience. Fresh interior paint, all-new LVP and carpet flooring, and new blinds throughout give the home a clean, updated and move-in-ready feel. The main level features an open living and dining area with a gas fireplace, abundant natural light and walk-out access to two covered decks. The kitchen offers plentiful oak cabinetry, tile countertops, a breakfast bar and included appliances. The main-level primary suite includes a walk-in closet, private bath with double vanity and jetted tub, plus private access to the second covered outdoor space. A second main-level bedroom and full bath provide flexibility for guests, a home office or additional living needs. The full basement expands the home with a spacious family room, second gas fireplace, two additional bedrooms, a full bath and a very large storage area. Set at the end of a quiet private road with maintained landscaping, the home enjoys a peaceful setting with guest parking while remaining convenient to shopping, dining, I-25 and Academy District 20 schools. With main-level living, multiple outdoor spaces, two fireplaces, fresh updates and room to spread out, 80 Luxury Lane is ready to welcome its next owner.
- Listing Status:
- Active
- Data Last Updated:
- October 5, 2026 at 1:17PM
- Listing Office:
- RE/MAX Real Estate Group LLC : 719-534-7900
- Listing Agent:
- Scott Sufak ABR C2EX CDPE CMLXv CNE GRI SFR : (719) 650-9619
- Contact:
- 719-534-7900
- MLS ID:
- 2886724
- Other Structures: Covered
- Parking: Parking spaces: 2
- Roofing: Tile
- Windows: Wood
- HOA Amenities: Landscape MaintenanceCommon UtilitiesCovenant EnforcementLawnMaintenance GroundsManagementSnow RemovalTrash Removal515.0Monthly
- Originating MLS: Pikes Peak REALTOR® Services
- School District: Academy-20
- County: El Paso
- Driveway: Concrete
- Zoning: 6206301082
- Fencing: Community
- Utilities: Electricity ConnectedNatural Gas Connected
- Water: Municipal
- Sewer: Sewer
- Source: Pikes Peak REALTOR® Services
This listing courtesy of Scott Sufak ABR C2EX CDPE CMLXv CNE GRI SFR , RE/MAX Real Estate Group LLC
Monthly Payment
- Principal & Interest $
- Property Taxes $
- Home Insurance $
- VA Funding Fee $

 New - 3 days ago