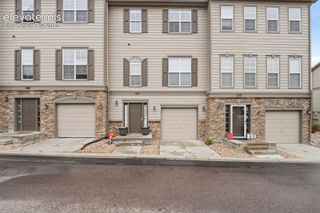
84 Luxury Lane, Colorado Springs, CO 80921
- 4 beds |
- 4 baths |
- 2,613 sqft
 Town Home
  Built in 1994
  1,751sqft lot
 —— car garage
  $153/sqft
  Listed 3 months ago
Property Description
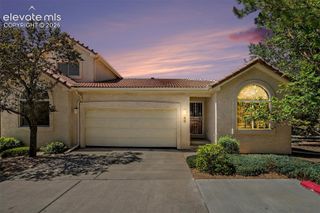
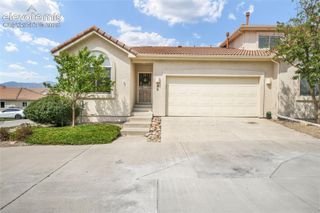
Move right in and make it your own! This spacious 4-bedroom, 4-bathroom, two-story townhome offers low-maintenance living, a flexible floor plan, and significant updates already completed, including replacement of all polybutylene plumbing in June 2026 and a new A/C system installed in 2025. The versatile floor plan features two primary suites, including one conveniently located on the main level and a second upstairs, plus two additional bedrooms. The second-level loft and deck offer beautiful mountain views and additional space to relax, work, or entertain. The unfinished basement, with two new egress windows, provides excellent opportunity for future expansion, whether you envision additional living space, a home gym, recreation area, or storage. Enjoy low-maintenance living with convenient access to I-25, InterQuest Parkway, Northgate Boulevard, and Spectrum Loop, putting shopping, dining, entertainment, theaters, parks, and everyday conveniences nearby. The location also offers easy access to the United States Air Force Academy, Topgolf, Bass Pro Shops, and miles of trails and outdoor recreation. With a spacious and flexible layout, valuable system updates, mountain views, and a convenient location, this home offers an opportunity to create a space that fits your lifestyle and make it your own.
- Listing Status:
- Active
- Data Last Updated:
- October 5, 2026 at 2:15PM
- Listing Office:
- Front Range Real Estate Professionals, LLC : (719) 301-1600
- Listing Agent:
- Sarah Macguire : (719) 243-3441
- Contact:
- (719) 301-1600
- MLS ID:
- 2261831
- Parking: Parking spaces: 2
- Roofing: Tile
- HOA Amenities: Common UtilitiesCovenant EnforcementInsuranceLawnMaintenance GroundsManagementSnow RemovalTrash Removal515.0Monthly
- Originating MLS: Pikes Peak REALTOR® Services
- School District: Academy-20
- County: El Paso
- Zoning: 6206301083
- Utilities: Cable AvailableElectricity AvailableElectricity ConnectedNatural Gas Connected
- Water: Assoc/Distr
- Sewer: Sewer
- Source: Pikes Peak REALTOR® Services
This listing courtesy of Sarah Macguire , Front Range Real Estate Professionals, LLC
Monthly Payment
- Principal & Interest $
- Property Taxes $
- Home Insurance $
- VA Funding Fee $

 New - 3 days ago