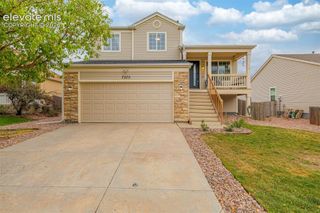
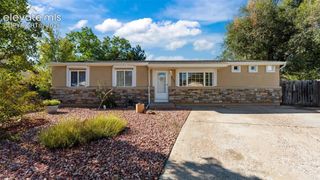
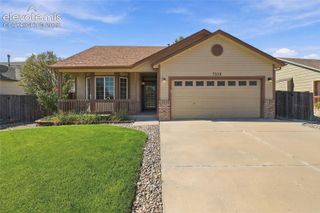
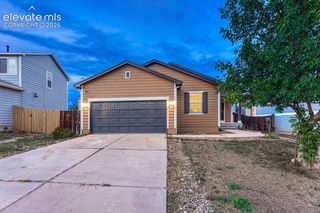
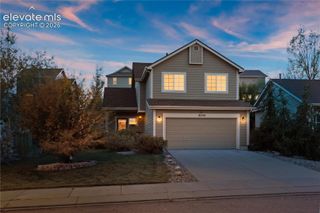
11356 Splake Street, Colorado Springs, CO 80925
- 3 beds |
- 3 baths |
- 1,369 sqft
 Single-Family Home
  Built in 2026
  4,082sqft lot
 —— car garage
  $289/sqft
  Listed 2 days ago
Property Description
Full Whirlpool appliance package, and full home blinds included for move-in convenience! Open concept kitchen with granite countertops and white cabinets! Rear landscape and fencing included! The Blake features a smart, functional layout with stylish living spaces throughout. The open-concept first floor includes a spacious great room, modern kitchen with pantry, powder bath, and access to a 2-car garage. Upstairs, the private primary suite offers a walk-in closet and ensuite bath, while two additional bedrooms share a full bath—perfect for guests, family, or a home office. Thoughtfully designed for comfort, storage, and everyday living. The Meritage Home difference includes whole-home blinds for added privacy and style, plus a refrigerator, washer, and dryer, saving you thousands upfront with essential appliances already included. Enjoy improved energy efficiency with spray-foam insulation that helps keep utility costs lower year-round, advanced air filtration for cleaner everyday living, and fire-resistant siding that provides lasting durability and protection. Welcome home to a place where every detail is built for comfort, efficiency, and LIFE. BUILT. BETTER. Lorson Ranch in Colorado Springs offers easy access to nearby military bases and everyday conveniences. With scenic Pikes Peak views, nearby parks, trails, and lakes, residents enjoy a suburban setting close to schools, shopping, and outdoor recreation. This home may qualify for special incentives with Builders Preferred Lender for a limited time. Terms and conditions apply. See sales counselor for details!
- Listing Status:
- Active
- Data Last Updated:
- October 5, 2026 at 2:18AM
- Listing Office:
- Kerrie Ann Young : 303-357-3011
- Listing Agent:
- Kerrie Young : (303) 357-3011
- MLS ID:
- 1738799
- Parking: Parking spaces: 2
- Roofing: Composite Shingle
- Windows: Vinyl
- HOA Amenities: 0.0Not Applicable
- Originating MLS: Pikes Peak REALTOR® Services
- School District: Widefield-3
- County: El Paso
- Driveway: Concrete
- Zoning: 5524208052
- Fencing: All
- Utilities: Cable AvailableElectricity ConnectedNatural Gas Connected
- Water: Municipal
- Sewer: Sewer
- Source: Pikes Peak REALTOR® Services
This listing courtesy of Kerrie Young , Kerrie Ann Young
Monthly Payment
- Principal & Interest $
- Property Taxes $
- Home Insurance $
- VA Funding Fee $

 New - 2 days ago