11662 Black Maple Lane, Colorado Springs, CO 80921
- 3 beds |
- 3 baths |
- 1,475 sqft
 Single-Family Home
  Built in 2010
  3,637sqft lot
 —— car garage
  $291/sqft
  Listed 18 days ago
Property Description
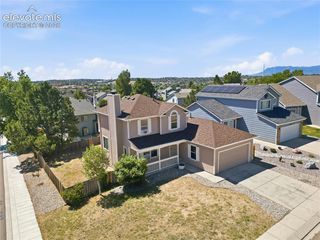
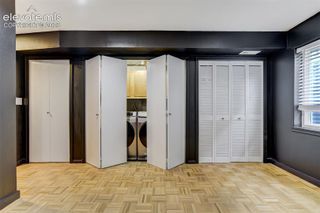
Don't miss this conveniently located District 20, single family home in one of Colorado Springs’ most desirable areas! This move in ready, updated home offers the perfect blend of style, comfort, and low maintenance living — with lawn care included, so you can spend more time enjoying life and less time on yard work. Step inside to an inviting open floor plan filled with natural light. The kitchen is a true showstopper, featuring crisp white cabinets, sleek stainless steel appliances, a deep sink, and gorgeous quartz countertops throughout. Upstairs, you’ll find all 3 bedrooms conveniently located together along with the laundry room, where the high efficiency washer, dryer and pedestals are included, making daily routines simple and efficient. The primary suite is a true retreat, boasting a spa-like 4-piece bathroom with dual vanity, elegant quartz countertops, and a spacious walk-in closet attached for seamless organization. This home also offers a 2 car attached garage and driveway giving you plenty of room for vehicles, storage, and hobbies. Located on the corner, enjoy added privacy and extra natural light throughout the home. Beyond the front door, you’ll love being surrounded by great neighbors in a welcoming, established community. The location can’t be beat — just minutes from top-rated schools, hospital, cinemas, shopping, dining, and everything Colorado Springs has to offer. This home is also just a couple minutes from I-25 and Powers Blvd, giving you access to the Air Force Academy, and the whole front range. Don’t miss your chance to own this beautifully updated, move in ready home that truly checks every box. Schedule your showing today!
- Listing Status:
- Active
- Data Last Updated:
- August 25, 2026 at 7:17AM
- Listing Office:
- RE/MAX Real Estate Group LLC : 719-534-7900
- Listing Agent:
- Laura Karan : 719-930-0886
- Contact:
- 719-534-7900
- MLS ID:
- 5616263
- Parking: Parking spaces: 2
- Roofing: Composite Shingle
- Windows: Vinyl
- HOA Amenities: Common UtilitiesCovenant EnforcementLawnMaintenance GroundsManagementTrash Removal175.0Monthly
- Originating MLS: Pikes Peak REALTOR® Services
- School District: Academy-20
- County: El Paso
- Driveway: Concrete
- Zoning: 6216311001
- Fencing: None
- Utilities: Cable AvailableElectricity ConnectedNatural Gas Connected
- Water: Municipal
- Sewer: Sewer
- Source: Pikes Peak REALTOR® Services
This listing courtesy of Laura Karan , RE/MAX Real Estate Group LLC
Monthly Payment
- Principal & Interest $
- Property Taxes $
- Home Insurance $
- VA Funding Fee $