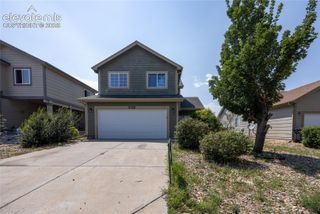
6912 Knapp Drive, Colorado Springs, CO 80924
- 3 beds |
- 3 baths |
- 1,685 sqft
 Single-Family Home
  Built in 2025
  3,986sqft lot
 —— car garage
  $297/sqft
  Listed 5 days ago
Property Description
Currently being used as a builder model. Jasmine 2-story plan in Wolf Ranch. 3 bedroom, 2.5 bath, 2 car garage home. As you step through the front entry you'll be treated to an open concept living, dining and kitchen. Adjacent to the great room, you'll find a dining area that opens up to a patio, ideal for alfresco dining and outdoor enjoyment. The kitchen boasts Shaker style maple cabinets in a charcoal stain, complemented by elegant Cararra Delphi Quartz countertops. A large island, capable of seating four, serves as a focal point for gatherings and casual meals. The kitchen also features a pantry and stainless steel appliances, including a gas range and refrigerator. Head upstairs to the primary suite, a serene haven located on one side of the upper level for maximum privacy. The primary bedroom includes a bathroom with a spacious shower, a vanity with dual sinks, and a generous walk-in closet. Separated from the master suite the two additional bedrooms provide ample space and comfort. These bedrooms share a well-appointed secondary bath. Blinds are included in the upper level beds and baths. The upper level also includes a laundry room with washer and dryer. The home comes equipped with air conditioning, smart home package, and active radon mitigation system. Full yard landscaping and a fence provide a beautifully manicured yard and privacy. Seller incentives are available.
- Listing Status:
- Active
- Data Last Updated:
- August 20, 2026 at 7:18AM
- Listing Office:
- Classic Residential Services : 719-592-9333
- Listing Agent:
- Michael Tinlin : 303-487-5477
- Contact:
- 719-592-9333
- MLS ID:
- 6305710
- Parking: Parking spaces: 2
- Roofing: Composite Shingle
- Windows: Vinyl
- HOA Amenities: Covenant EnforcementManagementTrash Removal148.0Monthly
- Originating MLS: Pikes Peak REALTOR® Services
- School District: Academy-20
- County: El Paso
- Zoning: 5230201058
- Utilities: Cable AvailableElectricity ConnectedNatural Gas ConnectedTelephone
- Water: Municipal
- Sewer: Sewer
- Source: Pikes Peak REALTOR® Services
This listing courtesy of Michael Tinlin , Classic Residential Services
Monthly Payment
- Principal & Interest $
- Property Taxes $
- Home Insurance $
- VA Funding Fee $

 New - 21 hours ago