1167 Hill Mesa Court, Colorado Springs, CO 80905
- 4 beds |
- 3 baths |
- 3,072 sqft
 Single-Family Home
  Built in 2003
  6,743sqft lot
 —— car garage
  $179/sqft
  Listed 17 days ago
Property Description
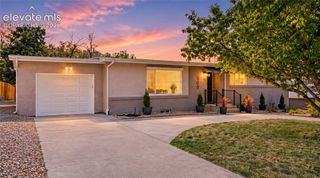
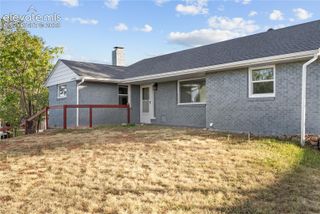
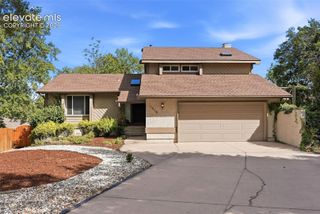
Move-in ready 4 bedroom/3 bathroom main level living ranch home in Crown Hill Mesa with just over 3,000 finished square feet, a perfect multi-generational layout, and no HOA! A brand-new Class IV impact-resistant roof with a transferable warranty offers valuable peace of mind, while the HVAC system—including central air—was replaced in 2025 and the water heater in 2022. The main level features an expansive living room with abundant natural light and gas fireplace with built-in entertainment space. The eat-in kitchen offers wood flooring, stainless steel appliances, a gas range, generous windows, and direct access to the back deck. The spacious main-level primary suite features vaulted ceilings and attached 5 piece bath with dual vanities, soaking tub and large walk in closet. A second bedroom on the main level also works beautifully as a home office or guest room. Two laundry areas available on each level with additional closet space and shelving in both rooms. The finished lower level provides exceptional flexibility with a large great room, kitchenette featuring a sink, mini fridge, and microwave, plus two spacious bedrooms, both with walk in closets and built in desks, and a full bathroom with dual sinks. Outside, enjoy refreshed front landscaping and a fully fenced, low-maintenance backyard with both a deck and patio. Additional highlights include an attached two-car garage and all appliances—including the washer and dryer. Conveniently located near Bear Creek Regional Park with easy access to Downtown Colorado Springs, I-25, Old Colorado City, and the Broadmoor area. This home is turnkey ready, all that's left is to move in!
- Listing Status:
- Active
- Data Last Updated:
- October 5, 2026 at 3:15AM
- Listing Office:
- Byrne Real Estate and Property Management PLLC : (719) 260-9970
- Listing Agent:
- Angela Byrne : (719) 210-6455
- Contact:
- (719) 260-9970
- MLS ID:
- 6323578
- Other Structures: Wood Deck
- Parking: Parking spaces: 2
- Roofing: Composite Shingle
- Windows: Vinyl
- HOA Amenities: 0.0Not Applicable
- Originating MLS: Pikes Peak REALTOR® Services
- School District: Colorado Springs 11
- County: El Paso
- Driveway: Concrete
- Zoning: 7413313124
- Fencing: Rear
- Utilities: Cable AvailableElectricity ConnectedNatural Gas ConnectedTelephone
- Water: Municipal
- Sewer: Sewer
- Source: Pikes Peak REALTOR® Services
This listing courtesy of Angela Byrne , Byrne Real Estate and Property Management PLLC
Monthly Payment
- Principal & Interest $
- Property Taxes $
- Home Insurance $
- VA Funding Fee $