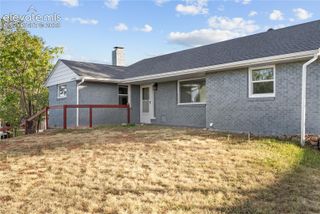
609 Crestridge Avenue, Colorado Springs, CO 80906
- 5 beds |
- 3 baths |
- 2,843 sqft
 Single-Family Home
  Built in 1961
  0.33acre lot
 —— car garage
  $185/sqft
  Listed 9 days ago
Property Description
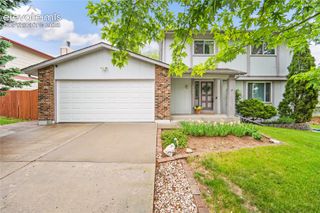
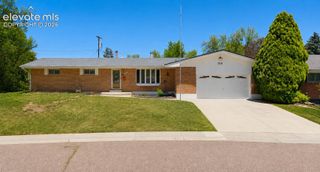
Finished like a model home, w/ upgrades throughout. Convenient location that makes the work drive easy. W/the mountain & highway minutes away. This home is great for a large family, multi-generation, or co-living. Seller willing to add lower lvl door. The all new kitchen boast modern design w/ fluted tile backsplash, pot filler built into the wall, leather granite countertops, all new appliances & luxury viynl plank flring, upgraded cabinetry w/ tall uppers. The nearby huge walk-in pantry w/ glass-front cabinets & built-in lighting feels like a butler's pantry. Dining area walks out to backyard patio. The great rm has vaulted ceilings & a large window letting the natural light pour in, w/ easy access to the kitchen. The main lvl primary bdrm has solid hardwood floors, a huge walk-in closet & new 3/4 ba w double vanity. The add main-lvl bdrms are large, & frame great views of the mountains. Updated hallway ba has quartz counters, & new lighting, keeping the charm w orig fold-away toothbrush holder tucked into the bathroom wall. The lower lvl boasts 2 bedrms incl. a 2nd primary suite w/ adj full bath & flex rm. The open family rm can accommodate all your needs for entertaining. Finished laundry rm w/ folding station, oversized sink basin, & built-in hanging racks. 2 separate storage areas. Outside, the half-circle drive parks 4+cars plus the attached garage, & a wide side gate lets a trailer, boat or RV pull straight into the backyard. The huge backyard has brand-new concrete patio w/ plenty of yard left for a lawn, a garden or a shop. The location is convenient to the city amenities, military bases, & Hwy 115 & I-25 put downtown 10 min north. nearby access to hiking & trails. Features: foundation reinforced complete w/ a lifetime warranty. Central A/C & no HOA. , half-circle drive, RV/boat access gate, new concrete patio, foundation lifetime warranty, central A/C, no HOA, minutes to Fort Carson Gate 1, Cheyenne Mountain State Park, Hwy 115 & I-25.
- Listing Status:
- Active
- Data Last Updated:
- October 5, 2026 at 4:18AM
- Listing Office:
- The Platinum Group : 719-536-4444
- Listing Agent:
- Edward Behr CRS GRI : (719) 338-7038
- Contact:
- 719-536-4444
- MLS ID:
- 2446963
- General: Storage Shed
- Other Structures: Storage ShedConcrete
- Parking: Parking spaces: 2
- Roofing: Composite Shingle
- Windows: Vinyl
- HOA Amenities: 0.0Not Applicable
- Originating MLS: Pikes Peak REALTOR® Services
- School District: Harrison-2
- County: El Paso
- Driveway: Concrete
- Zoning: 6504206011
- Fencing: RearSee Prop Desc Remarks
- Utilities: Cable AvailableElectricity ConnectedNatural Gas Connected
- Water: Municipal
- Sewer: Sewer
- Source: Pikes Peak REALTOR® Services
This listing courtesy of Edward Behr CRS GRI , The Platinum Group
Monthly Payment
- Principal & Interest $
- Property Taxes $
- Home Insurance $
- VA Funding Fee $


 New - 1 day ago