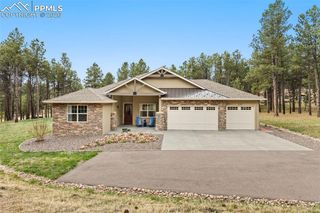
11760 Green Acres Lane, Colorado Springs, CO 80908
- 4 beds |
- 3 baths |
- 3,209 sqft
 Single-Family Home
  Built in 1988
  5acre lot
 —— car garage
  $343/sqft
  Listed 7 days ago
Property Description
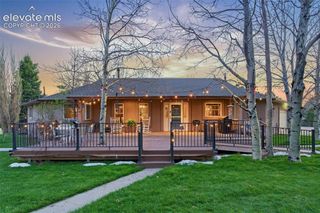
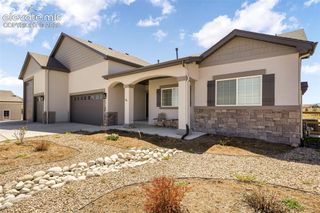
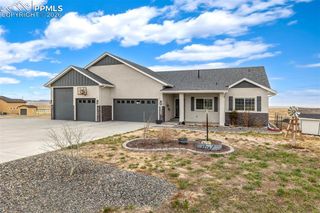
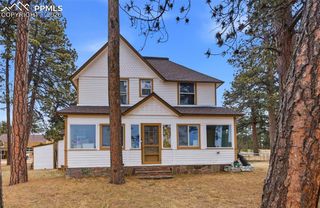
Welcome to your private Black Forest retreat nestled on 5 fully fenced acres, offering the perfect blend of comfort, functionality, and country living. This home features open-concept main level w/ gorgeous wood floors, large living room, inviting dining area w/ seamless flow gourmet kitchen. The chef’s kitchen is loaded with upgrades including stainless steel appliances, 2 ovens, gas range, dishwasher, microwave, beverage fridge, 2 sinks, compactor, endless counter space, and a large center island with included chairs; stylish pendant lighting adds character to the heart of the home. The main level includes office, 2 bedrooms; convenient laundry room with newer washer/dryer included. The primary suite features a private ¾ en-suite bath while a full bath serves the remainder of the main level. Easy walk-outs from both the laundry room and kitchen/dining area provide access to the backyard, expansive deck, and relaxing hot tub. The finished basement offers incredible additional living space with 2 bedrooms, large family room, ¾ bath, utility room, storage room, and an additional finished flex room with window and egress—perfect for hobbies, guests, fitness, or media space. Additional home features include attached 2-car garage, multiple walk-out access points & ample storage throughout. Outdoor amenities make this property truly exceptional - large detached/heated shop includes 220 power, built-in shop vac system, and abundant parking/workspace for vehicles, equipment, or projects. An additional section of the shop without power provides excellent storage for campers, toys, trailers, or recreational gear. The property is thoughtfully equipped for animals, hobbies, and rural living with loafing shed, custom-built chicken coop with individual egg retrieval doors, animal pen/run areas, rain catcher system and fenced orchard area. From the house there is fenced dog run with dog house, charming playhouse & many additional outbuildings and storage structures.
- Listing Status:
- Active
- Data Last Updated:
- May 31, 2026 at 4:41PM
- Listing Office:
- Front Range Real Estate Professionals, LLC : 719-301-1600
- Listing Agent:
- Ruth Wordelman : 303-437-6010
- MLS ID:
- 4551599
- Other Structures: Kennel/Dog RunLoafing ShedWorkshopStorageSee RemarksDeckSee Remarks
- Parking: Parking spaces: 5
- Roofing: Shingle
- HOA Amenities: 0.0Not Applicable
- School District: Academy-20
- County: El Paso
- Zoning: 5215000036
- Utilities: Electricity ConnectedNatural Gas Connected
- Water: Well
This listing courtesy of Ruth Wordelman , Front Range Real Estate Professionals, LLC
Monthly Payment
- Principal & Interest $
- Property Taxes $
- Home Insurance $
- VA Funding Fee $

 New - 2 days ago