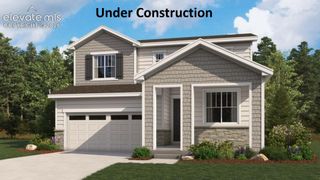
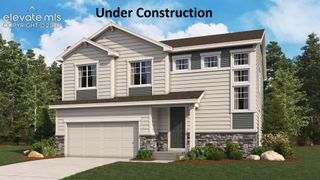
11834 Mission Peak Place, Colorado Springs, CO 80925
- 4 beds |
- 3 baths |
- 2,131 sqft
 Single-Family Home
 Built in 2026
 5,502sqft lot
 —— car garage
 $230/sqft
 Listed 12 days ago
Property Description
The Pikes Peak floor plan by Tralon Homes features 4 bedrooms, 3 bathrooms, a 2-car garage, and an unfinished basement, offering plenty of storage now and room to expand in the future. The open-concept layout seamlessly connects the kitchen, dining, and living areas, creating a bright and inviting space perfect for everyday living and entertaining. Thoughtful design, abundant natural light, and a functional floor plan make this home ideal for modern lifestyles. As an added bonus, this home includes a refrigerator, washer, dryer, and window blinds, providing extra value and making your move even easier! With its spacious layout, practical features, and room for future expansion, the Pikes Peak offers the perfect combination of comfort, convenience, flexibility, and modern living.
- Listing Status:
- Active
- Data Last Updated:
- November 19, 2026 at 5:18AM
- Listing Office:
- The Landhuis Brokerage & Mangement Co : (719) 635-3200
- Listing Agent:
- Chasity McMorrow MRP : (719) 367-2687
- Contact:
- (719) 635-3200
- MLS ID:
- 4695276
- Parking: Parking spaces: 2
- Roofing: Composite Shingle
- Windows: Vinyl
- HOA Amenities: 0.0Not Applicable
- Originating MLS: Pikes Peak REALTOR® Services
- School District: Widefield-3
- County: El Paso
- Driveway: Concrete
- Zoning: 5524110057
- Fencing: All
- Utilities: Cable AvailableElectricity AvailableNatural Gas Available
- Water: Assoc/Distr
- Sewer: Sewer
- Source: Pikes Peak REALTOR® Services
This listing courtesy of Chasity McMorrow MRP , The Landhuis Brokerage & Mangement Co
Monthly Payment
- Principal & Interest $
- Property Taxes $
- Home Insurance $
- VA Funding Fee $

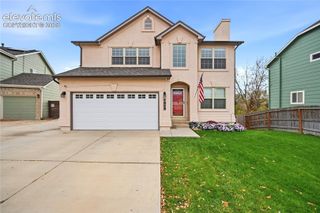
 New - 17 hours ago