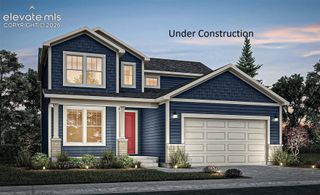
6266 Conundrum Court, Colorado Springs, CO 80295
- 3 beds |
- 3 baths |
- 2,320 sqft
 Single-Family Home
 Built in 2026
 6,935sqft lot
 —— car garage
 $248/sqft
 Listed 2 days ago
Property Description
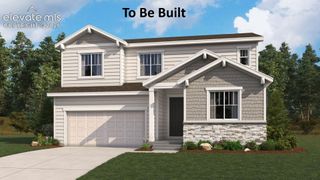
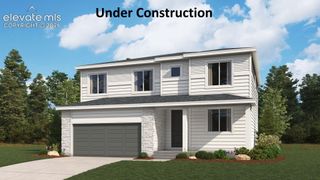
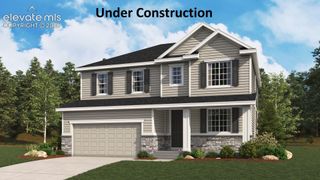
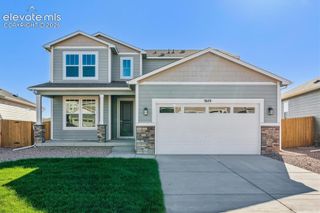
**!!PERSONALIZATION AVAILABLE!!**The Bedford is designed to impress, offering two stories of thoughtfully crafted living space, designer finishes, and room to grow. Just off the pantry, a convenient pocket office provides the perfect spot to work from home, manage daily tasks, or stay organized. The open-concept main floor creates an ideal setting for both everyday living and effortless entertaining, featuring a spacious great room, a bright dining area, and a gourmet kitchen complete with stainless-steel appliances and an oversized quartz island. Extend your living space outdoors with a covered patio, perfect for relaxing evenings and weekend gatherings. Upstairs, you'll find two generously sized secondary bedrooms, a shared bath, and a conveniently located laundry room. A versatile loft offers additional living space that can serve as a media room, playroom, or second office. The luxurious primary suite is a true retreat, featuring a spacious walk-in closet and a private bath. Completing the home is a full unfinished basement, offering endless possibilities to personalize and expand your living space as your needs evolve. Also, with personalization options available, you have the exciting opportunity to select finishes and design elements that reflect your unique style and make this home truly your own.
- Listing Status:
- Active
- Data Last Updated:
- November 19, 2026 at 5:18AM
- Listing Office:
- SH Realty Inc : 303-773-1100
- Listing Agent:
- Matthew Jenkins : (303) 319-1778
- Contact:
- 303-773-1100
- MLS ID:
- 9799374
- Other Structures: Covered
- Parking: Parking spaces: 2
- Roofing: Composite Shingle
- HOA Amenities: 100.0Annual
- Originating MLS: Pikes Peak REALTOR® Services
- School District: Widefield-3
- County: El Paso
- Zoning: 5515409048
- Utilities: See Prop Desc Remarks
- Water: Assoc/Distr
- Sewer: Sewer
- Source: Pikes Peak REALTOR® Services
This listing courtesy of Matthew Jenkins , SH Realty Inc
Monthly Payment
- Principal & Interest $
- Property Taxes $
- Home Insurance $
- VA Funding Fee $

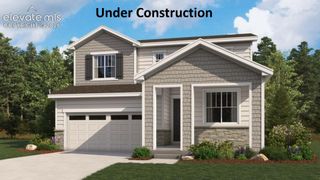
 New - 1 day ago