6296 Conundrum Court, Colorado Springs, CO 80295
- 4 beds |
- 3 baths |
- 2,550 sqft
 Single-Family Home
 Built in 2026
 8,316sqft lot
 —— car garage
 $252/sqft
 Listed 2 days ago
Property Description
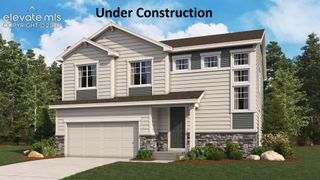
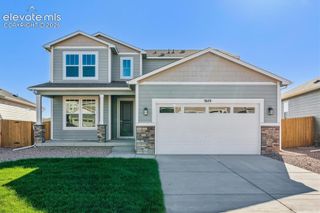
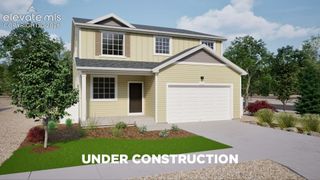
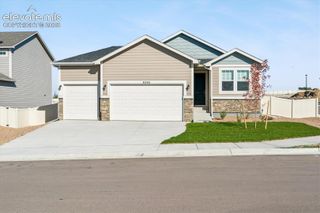
**!!PERSONALIZATION AVAILABLE!!**3-CAR GARAGE**CORNER LOT**Step into this stunning Hemingway, where style, comfort, and thoughtful design come together beautifully. From the moment you enter, you'll be captivated by its spacious two-story layout, upscale finishes, and inviting atmosphere. Perfect for entertaining, the open-concept main floor centers around a warm corner fireplace and seamlessly connect the great room, gourmet kitchen, and sunroom. The gourmet kitchen is a true showstopper, featuring a large quartz island, stainless-steel appliances, and a generous walk-in pantry. Enjoy indoor-outdoor living with easy access to the covered patio. A versatile flex room with French doors, a convenient powder bath, and functional mudroom add everyday practicality to the main level. Upstairs, you'll find three spacious secondary bedrooms, a shared bath, a cozy loft, and a conveniently located laundry room. The luxurious primary suite serves as a private retreat, complete with a five-piece deluxe bath and an expansive walk-in closet. Need room to grow? The full unfinished basement offers endless possibilities for future living space, a home gym, theater, or extra storage. This exceptional home truly has its modern elegance, flexible living, and space designed for the way you live today.
- Listing Status:
- Active
- Data Last Updated:
- November 19, 2026 at 5:18AM
- Listing Office:
- SH Realty Inc : 303-773-1100
- Listing Agent:
- Matthew Jenkins : (303) 319-1778
- Contact:
- 303-773-1100
- MLS ID:
- 3605036
- Other Structures: Covered
- Parking: Parking spaces: 3
- Roofing: Composite Shingle
- HOA Amenities: 100.0Annual
- Originating MLS: Pikes Peak REALTOR® Services
- School District: Widefield-3
- County: El Paso
- Zoning: 5515409051
- Utilities: See Prop Desc Remarks
- Water: Assoc/Distr
- Sewer: Sewer
- Source: Pikes Peak REALTOR® Services
This listing courtesy of Matthew Jenkins , SH Realty Inc
Monthly Payment
- Principal & Interest $
- Property Taxes $
- Home Insurance $
- VA Funding Fee $


 New - 1 day ago