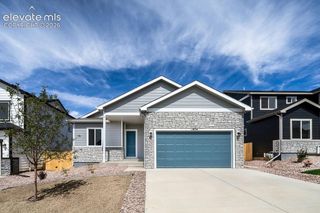
6276 Conundrum Court, Colorado Springs, CO 80925
- 4 beds |
- 3 baths |
- 2,550 sqft
 Single-Family Home
 Built in 2026
 6,935sqft lot
 —— car garage
 $238/sqft
 Listed 2 days ago
Property Description
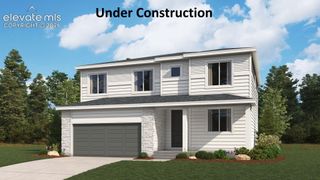
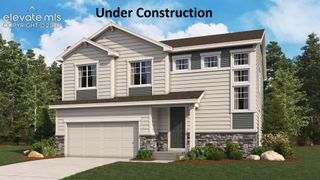
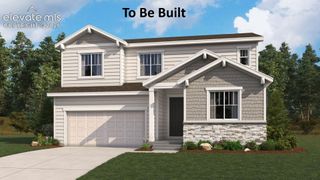
**!!PERSONALIZATION AVAILABLE!!**Step into this stunning Hemingway, where style, comfort, and thoughtful design come together beautifully. From the moment you enter, you'll be captivated by its spacious two-story layout, upscale finishes, and inviting atmosphere. Perfect for entertaining, the open-concept main floor centers around a warm corner fireplace and seamlessly connects the great room, gourmet kitchen, and sunroom. The gourmet kitchen is a true showstopper, featuring a large quartz island, stainless-steel appliances, and a generous walk-in pantry. Enjoy indoor-outdoor living with easy access to the covered patio. A versatile flex room with French doors, a convenient powder bath, and functional mudroom add everyday practicality to the main level. Upstairs, you'll find three spacious secondary bedrooms, a shared bath, a cozy loft, and a conveniently located laundry room. The luxurious primary suite serves as a private retreat, complete with a spa-like deluxe bath and an expansive walk-in closet. Need room to grow? The full unfinished basement offers endless possibilities for future living space, a home gym, theater, or extra storage. This exceptional home truly has its modern elegance, flexible living, and space designed for the way you live today. Also, with personalization options available, you have the exciting opportunity to select finishes and design elements that reflect your unique style and make this home truly your own.
- Listing Status:
- Active
- Data Last Updated:
- November 19, 2026 at 5:18AM
- Listing Office:
- SH Realty Inc : 303-773-1100
- Listing Agent:
- Matthew Jenkins : (303) 319-1778
- Contact:
- 303-773-1100
- MLS ID:
- 2660957
- Other Structures: Covered
- Parking: Parking spaces: 2
- Roofing: Composite Shingle
- HOA Amenities: 100.0Annual
- Originating MLS: Pikes Peak REALTOR® Services
- School District: Widefield-3
- County: El Paso
- Zoning: 5515409049
- Utilities: See Prop Desc Remarks
- Water: Assoc/Distr
- Sewer: Sewer
- Source: Pikes Peak REALTOR® Services
This listing courtesy of Matthew Jenkins , SH Realty Inc
Monthly Payment
- Principal & Interest $
- Property Taxes $
- Home Insurance $
- VA Funding Fee $

 New - 1 day ago