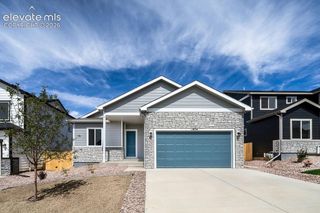
9527 Hornstone Path, Colorado Springs, CO 80925
- 3 beds |
- 3 baths |
- 1,995 sqft
 Single-Family Home
 Built in 2026
 6,129sqft lot
 —— car garage
 $271/sqft
 Listed 9 days ago
Property Description
Snowberry Floorplan - A thoughtfully designed 2 story home with a crawlspace and unfinished basement combines functionality, comfort and modern living. As you enter you're welcomed by a versatile flex space ideal for a home office, sitting room or play area. The hallway opens into a bright and roomy open-concept layout featuring the dining area and kitchen, ideal for hosting. The kitchen includes a sizable walk in pantry. Upstairs, you will find three generously sized bedrooms, including an expansive master suite. An extra full bath and conveniently situated upstairs laundry room make everyday living effortless for the whole family. This home comes w/ unfinished basement a blank canvas that adds long-term value and flexibility. The HOA is TBD at this time.
- Listing Status:
- Active
- Data Last Updated:
- November 19, 2026 at 5:18AM
- Listing Office:
- RE/MAX Professionals : 303-799-9898
- Listing Agent:
- Thomas Ullrich : (303) 910-8436
- Contact:
- 303-799-9898
- MLS ID:
- 9286597
- Other Structures: Concrete
- Parking: Parking spaces: 2
- Roofing: Composite Shingle
- HOA Amenities: Covenant EnforcementManagement0.0Not Applicable
- Originating MLS: Pikes Peak REALTOR® Services
- School District: Widefield-3
- County: El Paso
- Driveway: Concrete
- Zoning: 5515412002
- Fencing: All
- Utilities: Cable AvailableElectricity AvailableElectricity ConnectedNatural Gas AvailableNatural Gas Connected
- Water: Assoc/Distr
- Sewer: Sewer
- Source: Pikes Peak REALTOR® Services
This listing courtesy of Thomas Ullrich , RE/MAX Professionals
Monthly Payment
- Principal & Interest $
- Property Taxes $
- Home Insurance $
- VA Funding Fee $

 New - 17 hours ago