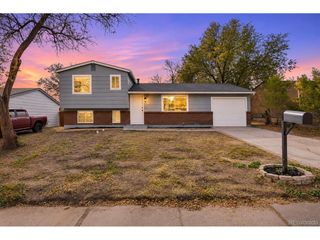
1220 Sandpiper Dr, Colorado Springs, CO 80916
- 3 beds |
- 2 baths |
- 1,298 sqft
 Single-Family Home
 Built in 1982
 9,148sqft lot
 2 car garage
 $276/sqft
 Listed 9 days ago
Property Description
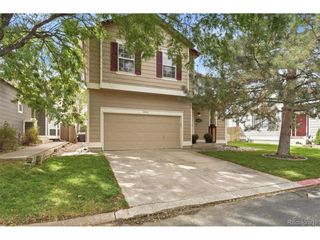
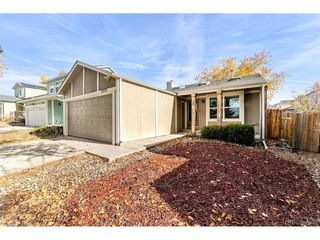
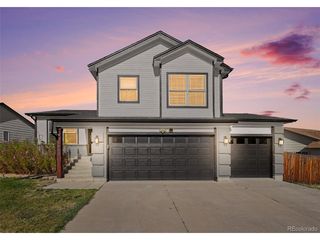
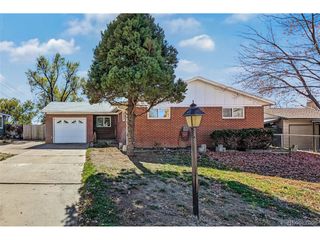
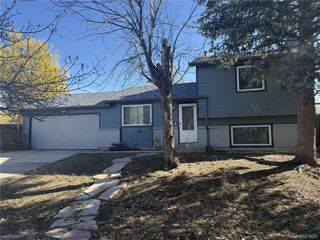
Situated on nearly a quarter-acre lot in town, this home offers an unbeatable location and a host of impressive updates. It features 3 bedrooms, 1.5 bathrooms, and a smart, well-designed layout. Renovations include high-end plantation shutters throughout, an open kitchen concept with vaulted ceilings, bright white cabinets, a tile backsplash, and stainless-steel appliances. The kitchen overlooks a spacious backyard with mature trees and plenty of privacy. A large deck and stamped-stained concrete patio with a pergola provide the perfect spot for entertaining or relaxing. Inside, everything has been updated, including a stunning full bathroom with a tiled shower and a skylight for added natural lighting. The cozy living room connects easily to the kitchen, while the lower level boasts a bright family room at garden level, an additional bedroom currently serving as a home office, and a bathroom/laundry combo. Completing the package is a two-car garage with epoxy-coated flooring, ideal for snowy months, plus extra RV storage and ample parking on the side of the home. This home is 100% move-in ready and definitely worth a tour before it's gone!
- Listing Status:
- Pending
- Data Last Updated:
- November 19, 2026 at 5:22AM
- Listing Office:
- Pink Realty : jessnbella@gmail.com,217-712-0154
- Listing Agent:
- Jessica Brown : 217-712-0154
- Contact:
- jessnbella@gmail.com,217-712-0154
- MLS ID:
- 7867448

- General: Cathedral Ceiling(s)Walk-In Closet(s)
- Appliances: DishwasherRefrigeratorWasherDryerMicrowaveFire Alarm
- Heating: Forced Air
- Disability Feature: Level Lot
- Other Structures: Deck
- Parking: Attached
- Roofing: Fiberglass
- Windows: Window Coverings
- General: FrameWood SidingBi-Level
- Originating MLS: ires
- School District: Harrison 2
- County: El Paso
- Fencing: Partial
- Sewer: Public Sewer
- Source: ires
- Exclusions: seller's personal belongings
This listing courtesy of Jessica Brown , Pink Realty
Monthly Payment
- Principal & Interest $
- Property Taxes $
- Home Insurance $
- VA Funding Fee $

 New - 23 hours ago