1224 E High Point Lane, Colorado Springs, CO 80904
- 4 beds |
- 4 baths |
- 3,160 sqft
 Single-Family Home
  Built in 1965
  0.27acre lot
 —— car garage
  $263/sqft
  Listed 1 month ago
Property Description
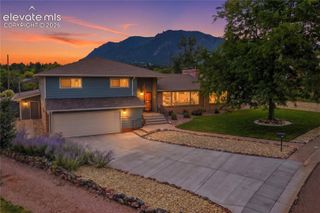
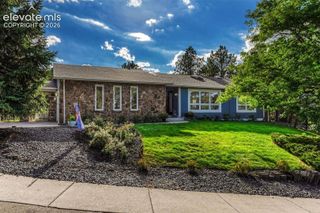
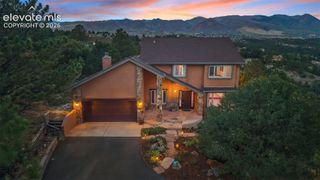
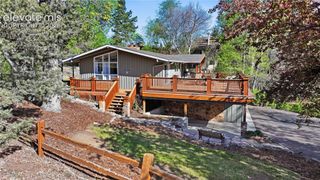
A rare find. Mid-century ranch style home tucked away in a Westside neighborhood offering mountain and city views, with grown trees in the backyard which provide additional privacy. All brick exterior with a walkout basement that opens to a private paradise. Enter through double front doors onto a slate entry that views the open floorplan & gorgeous wood vaulted ceilings with massive beams throughout the main level and even in the garage! The open floorplan has a spacious living room & dining room. New luxury vinyl tile in the living room, dining room & main level bedrooms. The kitchen will win you over! The cabinetry is custom accented by glass tile backsplash, quartz countertops, stainless steel appliances, & a large breakfast bar island with a 5 burner gas cooktop with a down draft ventilation. Majestic views can be enjoyed thru several large windows. A gas brick fireplace can be enjoyed while creating culinary masterpieces. A wet bar tucked into one corner of the kitchen & a pass-thru from the kitchen to the dining room makes entertaining a breeze! The sunroom has an epoxy floor, brick accents & opens to the patio. The patio has full length cabinets and includes a pergola covered dining area with built-in bench seating, hot tub, fire pit & a natural gas line for a grill. Outdoor entertaining at its best! There are 3 bedrooms on the main level; one is currently used as an office with built-in desks & shelving. The second bedroom is adjacent to the updated full hall bath. The spacious primary suite has windows that look out over the patio, with a walk-in closet with built-ins, & a luxurious private bath! The lower level has mother-in-law suite with a private entrance, has a kitchenette, living room, huge bedroom, 3/4 bath & a private flagstone patio. Finished laundry room includes washer and dryer with sink, storage and folding space. The 800 plus square feet of unfinished basement has a roughed in bath, exercise room and large work/storage area. Hot water heat! Pre-listing Inspection available.
- Listing Status:
- Active
- Data Last Updated:
- October 5, 2026 at 1:17PM
- Listing Office:
- Harris Group Realty Inc : (719) 227-9900
- Listing Agent:
- Barbara Harris CRP CRS GRI : (719) 338-0827
- Contact:
- (719) 227-9900
- MLS ID:
- 3691669
- Other Structures: Wood DeckConcreteCovered
- Parking: Parking spaces: 2
- Roofing: Other
- Windows: AluminumVinylWood
- HOA Amenities: 0.0Not Applicable
- Originating MLS: Pikes Peak REALTOR® Services
- School District: Colorado Springs 11
- County: El Paso
- Driveway: Paved
- Zoning: 7412103055
- Utilities: Electricity ConnectedNatural Gas Connected
- Water: Municipal
- Sewer: Sewer
- Source: Pikes Peak REALTOR® Services
This listing courtesy of Barbara Harris CRP CRS GRI , Harris Group Realty Inc
Monthly Payment
- Principal & Interest $
- Property Taxes $
- Home Insurance $
- VA Funding Fee $