5110 Golden Hills Court, Colorado Springs, CO 80919
- 4 beds |
- 4 baths |
- 3,196 sqft
 Single-Family Home
  Built in 1983
  0.59acre lot
 2 car garage
  $250/sqft
  Listed 17 days ago
Property Description
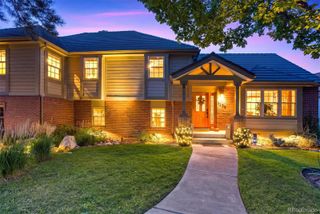
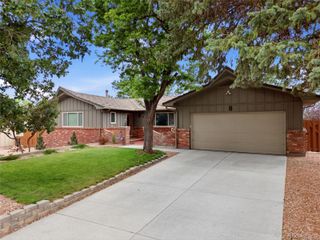
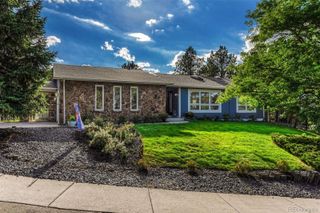
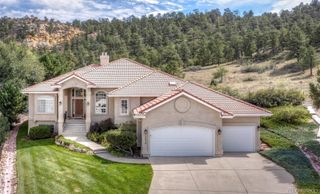
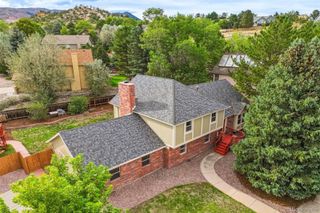
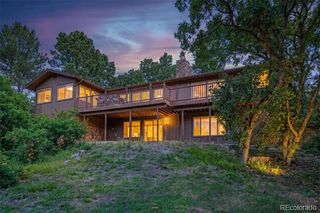
Experience an incredible natural setting and unbelievable 360-degree views from this beautifully updated home on Golden Hills Court! Designed to take full advantage of its surroundings, this home offers spectacular views from nearly every direction and a wonderful combination of indoor and outdoor living. The remodeled kitchen features rich cherry cabinetry, granite countertops, stainless steel appliances, an induction cooktop, warming drawer, new dishwasher and refrigerator, plus plenty of space for everyday living and entertaining. Hardwood floors and slate tile flow throughout the main level, complemented by fresh interior paint and beautiful custom tilework in the powder bath. Formal living and dining rooms showcase hardwood floors and stunning views, while the dining room opens directly to the expansive back deck—the perfect place to relax, entertain, and take in the scenery. A dedicated main-level office with built-in bookcases and French doors provides an ideal work-from-home space. Upstairs, the spacious primary suite offers a private retreat with a jetted tub, double vanity and large walk-in closet. Convenient upper-level laundry is located near the bedrooms. The finished walkout basement adds exceptional versatility with a wet bar, bedroom, full bathroom and a second laundry area complete with utility sink—ideal for guests, extended stays or multi-generational living. Step outside and unwind in the included hot tub while enjoying the peaceful natural surroundings. With its stucco exterior, thoughtfully updated interior, multiple outdoor living spaces and truly remarkable 360-degree views, this home offers a rare opportunity to enjoy Colorado living at its best.
- Listing Status:
- Active
- Date Added:
- September 18, 2026
- Data Last Updated:
- October 5, 2026 at 5:09AM
- Listing Office:
- The Cutting Edge : Amy@TheCuttingEdgeRealtors.com,719-661-1199
- Listing Agent:
- Amy Kunce-Martinez :
- Contact:
- Amy@TheCuttingEdgeRealtors.com,719-661-1199
- MLS ID:
- 2922206

- General: Spa/Hot Tub
- Other Structures: Deck
- Roofing: Composition
- Windows: Window Coverings
- General: FrameStoneStuccoTwo
- Originating MLS: REcolorado
- School District: Academy 20
- County: El Paso
- Zoning: R-1 6 HS73242-02-045
- View: CityMountain(s)
- Fencing: None
- Utilities: Electricity ConnectedNatural Gas Connected
- Water: Public
- Sewer: Public Sewer
- Source: REcolorado
This listing courtesy of Amy Kunce-Martinez , The Cutting Edge
Monthly Payment
- Principal & Interest $
- Property Taxes $
- Home Insurance $
- VA Funding Fee $