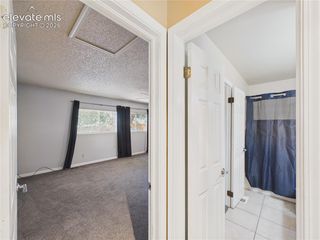
1232 Gumwood Drive, Colorado Springs, CO 80906
- 3 beds |
- 3 baths |
- 1,715 sqft
 Single-Family Home
  Built in 1998
  5,998sqft lot
 —— car garage
  $262/sqft
  Listed 7 days ago
Property Description
Welcome home! Be sure to see this 3 bed, 2.5 bath in Cheyenne Meadows! Featuring 1756 total SF, this home shows pride of ownership. Start with newer roof, hot water heater, Anderson windows, carpet, paint and laminate flooring! The layout is comfortable and spacious with a living room, dining area, family room on the lower level with a gas fireplace and an additional family/gaming room in the basement with a half bath! The primary suite is offers pampering in the garden soaking tub and dual vanities. With ample storage throughout, you'll find room for what you need here. Meticulously cared for landscaping is ready for a summer BBQ just in time for football season. The home is close to schools, parks, excellent shopping opportunities and delicious restaurants. Walk to the puppy/dog park just steps from your door. Only minutes to Cheyenne Mountain State Park and some of the most breathtaking hikes in the region! Think lemonade stands, summer get togethers and holiday memories in this beautiful home. See this one today!
- Listing Status:
- Active
- Data Last Updated:
- August 20, 2026 at 7:18AM
- Listing Office:
- Stepping Stone Realty, LLC : 719-648-7254
- Listing Agent:
- Rebecca Lapiano Olson : 719-648-7254
- MLS ID:
- 8583799
- Parking: Parking spaces: 2
- Roofing: Composite Shingle
- HOA Amenities: 0.0Not Applicable
- Originating MLS: Pikes Peak REALTOR® Services
- School District: Harrison-2
- County: El Paso
- Zoning: 6505310012
- Utilities: Cable ConnectedElectricity ConnectedNatural Gas ConnectedTelephone
- Water: Municipal
- Sewer: Sewer
- Source: Pikes Peak REALTOR® Services
This listing courtesy of Rebecca Lapiano Olson , Stepping Stone Realty, LLC
Monthly Payment
- Principal & Interest $
- Property Taxes $
- Home Insurance $
- VA Funding Fee $


 New - 2 hours ago