4610 Hennings Drive, Colorado Springs, CO 80911
- 3 beds |
- 3 baths |
- 1,900 sqft
 Single-Family Home
  Built in 1992
  5,001sqft lot
 —— car garage
  $197/sqft
  Listed 5 days ago
Property Description
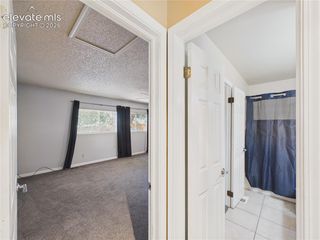
Charming Bradley Ranch Home with Spacious Walk-Out Basement!!! Welcome to 4610 Hennings Dr, a well-maintained 3-bedroom, 3-bathroom home in the desirable Bradley Ranch area of Colorado Springs. Built in 1992, this 1,930-square-foot home offers a functional two-story layout with plenty of space to live, relax, and entertain. The main level features a comfortable family room with a gas fireplace, a well-appointed kitchen with a range, refrigerator, dishwasher, and microwave, plus convenient access to the walk-out basement. Upstairs, you'll find three spacious bedrooms, including a generous primary bedroom measuring approximately 15' x 13' and spacious closets. The 600-square-foot walk-out basement is approximately 95% finished, providing valuable additional living space and flexibility for a recreation room, home office, hobby area, or storage. Just steps away from a well- maintained backyard. An attached two-car garage adds everyday convenience and storage. Situated on a 5,000-square-foot lot with no HOA dues, this home offers an appealing combination of space, functionality, and value. Conveniently located near schools, shopping, dining, and major roadways, Ft Carson.
- Listing Status:
- Active
- Data Last Updated:
- August 20, 2026 at 7:18AM
- Listing Office:
- Keller Williams Partners : 719-955-1999
- Listing Agent:
- Laura Marshall ABR GRI MRP SRS : (719) 761-3630
- Contact:
- 719-955-1999
- MLS ID:
- 1552856
- Parking: Parking spaces: 2
- Roofing: Composite Shingle
- Windows: Vinyl
- HOA Amenities: 0.0Not Applicable
- Originating MLS: Pikes Peak REALTOR® Services
- School District: Widefield-3
- County: El Paso
- Driveway: Concrete
- Zoning: 6511212029
- Fencing: Rear
- Utilities: Cable AvailableElectricity ConnectedNatural Gas Connected
- Water: Municipal
- Sewer: Sewer
- Source: Pikes Peak REALTOR® Services
This listing courtesy of Laura Marshall ABR GRI MRP SRS , Keller Williams Partners
Monthly Payment
- Principal & Interest $
- Property Taxes $
- Home Insurance $
- VA Funding Fee $

 New - 15 hours ago