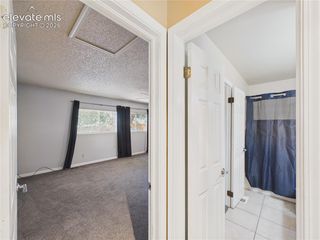
310 Cielo Vista Street, Colorado Springs, CO 80911
- 3 beds |
- 3 baths |
- 2,069 sqft
 Single-Family Home
  Built in 1970
  10,799sqft lot
 —— car garage
  $198/sqft
  Listed 15 hours ago
Property Description
Welcome to this move-in ready home in the Widefield Country Club area, perfectly situated on a spacious cul-de-sac corner lot with mature landscaping and plenty of room to enjoy. Fresh carpet and paint, updated flooring, and refreshed bathrooms give this home a clean, modern feel while maintaining its inviting character. The main level features a bright, open layout with a beautifully updated kitchen showcasing stainless steel appliances, new countertops, and refinished cabinets and bar tops. The kitchen flows seamlessly into the dining and living areas, making it easy to gather with family and friends. Just off the kitchen, step into the spacious enclosed sunroom, a true highlight of the home, featuring abundant natural light and a gas fireplace. This versatile space is perfect for entertaining, relaxing, a home office, playroom, or whatever best fits your family's needs. The lower level offers a large family room with the option to add a pellet/wood stove, additional bathroom, and flexible space for movie nights, game days, or everyday living. Upstairs, you'll find comfortable bedrooms with good natural light and ample closet space. Outside, the generous corner lot provides plenty of space for outdoor activities, gardening, or simply enjoying the established surroundings. Conveniently located near Widefield Community Park, shopping, dining, and major military installations, this home offers the ideal combination of updates, flexible living space, and convenience. Don't miss your opportunity to make this home your own!
- Listing Status:
- Active
- Data Last Updated:
- August 20, 2026 at 7:18AM
- Listing Office:
- Keller Williams Premier Realty : 719-445-0234
- Listing Agent:
- Derek Leif : 402-366-5598
- Contact:
- 719-445-0234
- MLS ID:
- 3835647
- Other Structures: ConcreteCovered
- Parking: Parking spaces: 2
- Roofing: Composite Shingle
- Windows: Vinyl
- HOA Amenities: 0.0Not Applicable
- Originating MLS: Pikes Peak REALTOR® Services
- School District: Widefield-3
- County: El Paso
- Driveway: Concrete
- Zoning: 5519103043
- Fencing: Rear
- Utilities: Cable AvailableElectricity ConnectedNatural Gas ConnectedTelephone
- Water: Municipal
- Sewer: Sewer
- Source: Pikes Peak REALTOR® Services
This listing courtesy of Derek Leif , Keller Williams Premier Realty
Monthly Payment
- Principal & Interest $
- Property Taxes $
- Home Insurance $
- VA Funding Fee $

 New - 15 hours ago