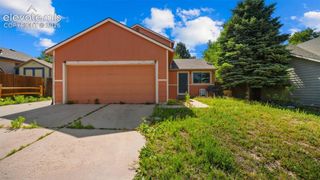
1235 Quivira Drive, Colorado Springs, CO 80910
- 3 beds |
- 2 baths |
- 1,094 sqft
 Single-Family Home
  Built in 1963
  9,810sqft lot
 —— car garage
  $293/sqft
  Listed 11 days ago
Property Description
Set on a spacious corner lot in the established Spring Creek area, this ranch-style home blends mid-century character with everyday practicality. Built in 1963, it offers 3 bedrooms, 2 bathrooms, and approximately 1,094 square feet of single-level living — an easy, low-maintenance floor plan with no stairs to navigate. Inside, a comfortable living room flows into the dining area and a functional kitchen, with wood flooring throughout. Forced-air heating and central air conditioning keep the home comfortable year-round, and the attached one-car garage adds convenient covered parking and storage. Out back, the generous, fully usable yard gives you room to garden, entertain, or simply enjoy the Colorado sunshine, with a storage shed for tools and extras. The corner-lot setting means extra space and added separation from neighbors. The location is a standout. You're just minutes from Palmer Park, one of the city's largest preserves, with miles of hiking and mountain-biking trails and open views. The Powers corridor puts shopping, dining, and daily essentials close at hand, and quick access to Powers Boulevard and Highway 24 makes for an easy commute across town or out to Peterson Space Force Base. Golfers will appreciate having Springs Ranch and Cherokee Ridge courses nearby. Classic single-level living, real outdoor space, and a location that connects you to everything the east side has to offer — this one is worth seeing in person.
- Listing Status:
- Active
- Data Last Updated:
- July 28, 2026 at 7:17AM
- Listing Office:
- Epique Realty : 720-394-8959
- Listing Agent:
- Brandon Lecocq ABR MRP SFR : (719) 413-6610
- MLS ID:
- 5971149
- General: Storage Shed
- Other Structures: Storage ShedConcrete
- Parking: Parking spaces: 1
- Roofing: Composite Shingle
- Windows: Aluminum
- HOA Amenities: 0.0Not Applicable
- Originating MLS: Pikes Peak REALTOR® Services
- School District: Harrison-2
- County: El Paso
- Driveway: ConcretePaved
- Zoning: 6421408009
- Fencing: Rear
- Utilities: Cable AvailableElectricity ConnectedNatural Gas ConnectedTelephone
- Water: Municipal
- Sewer: Sewer
- Source: Pikes Peak REALTOR® Services
This listing courtesy of Brandon Lecocq ABR MRP SFR , Epique Realty
Monthly Payment
- Principal & Interest $
- Property Taxes $
- Home Insurance $
- VA Funding Fee $

 New - 4 hours ago