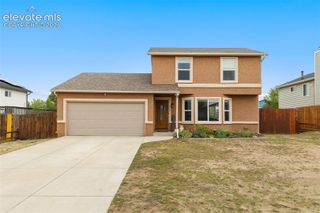
3433 Hunterwood Drive, Colorado Springs, CO 80916
- 4 beds |
- 2 baths |
- 1,280 sqft
 Single-Family Home
  Built in 1983
  6,085sqft lot
 —— car garage
  $266/sqft
  Listed 2 months ago
Property Description
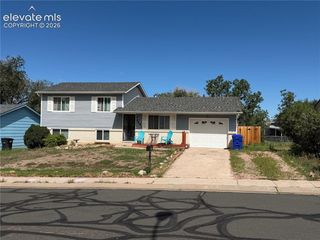
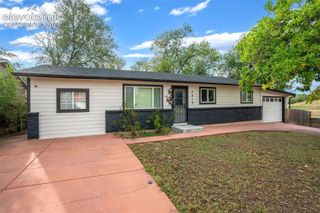
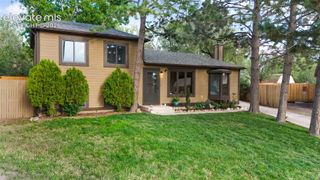
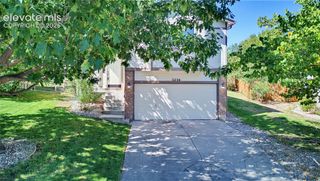
This home is ready for its next chapter. Located in an established Colorado Springs neighborhood, it offers a functional layout, an attached two-car garage, and a location that makes everyday life a little easier. Recent exterior improvements include fresh paint on both the home and the storage shed, giving the property a clean, refreshed look and adding to its curb appeal. Whether you're buying your first home, looking for more space, or searching for a property you can update over time, this home offers a great opportunity to build equity and make it your own. The backyard has plenty of room to create the outdoor space you've been wanting, whether that's a play area, garden, fire pit, or a place to relax after work. One of the biggest advantages is the location. You're just minutes from Peterson Space Force Base, Fort Carson, the Powers Corridor, Colorado Springs Airport, and plenty of shopping, restaurants, parks, and schools. Commuting is simple, and everything you need is close by. Homes in this area continue to be popular because of their convenient location and established neighborhoods. If you've been looking for a home with solid potential, fresh exterior updates, and the opportunity to make it your own, this one is definitely worth seeing.
- Listing Status:
- Active
- Data Last Updated:
- October 5, 2026 at 3:15AM
- Listing Office:
- Real Broker, LLC DBA Real : 720-807-2890
- Listing Agent:
- Tony Casados : (719) 684-3122
- Contact:
- 720-807-2890
- MLS ID:
- 8869745
- General: Storage Shed
- Other Structures: Storage ShedConcrete
- Parking: Parking spaces: 2
- Roofing: Composite Shingle
- HOA Amenities: 0.0Not Applicable
- Originating MLS: Pikes Peak REALTOR® Services
- School District: Harrison-2
- County: El Paso
- Driveway: Concrete
- Zoning: 6435411008
- Fencing: Rear
- Utilities: Cable AvailableElectricity ConnectedNatural Gas Connected
- Water: Municipal
- Sewer: Sewer
- Source: Pikes Peak REALTOR® Services
This listing courtesy of Tony Casados , Real Broker, LLC DBA Real
Monthly Payment
- Principal & Interest $
- Property Taxes $
- Home Insurance $
- VA Funding Fee $


 New - 12 hours ago