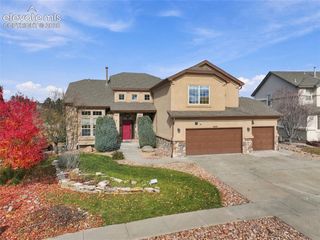
12427 Creekhurst Drive, Colorado Springs, CO 80921
- 5 beds |
- 4 baths |
- 4,474 sqft
 Single-Family Home
 Built in 2016
 0.32acre lot
 —— car garage
 $243/sqft
 Listed 1 month ago
Property Description
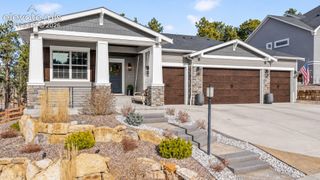
Architectural character, refined craftsmanship + sweeping Pikes Peak and Air Force Academy views distinguish this custom Alliance Homes residence in Stone Crossing. Brick arches, knotty alder accents, wide-plank engineered wood floors, 10’ - 11’ main-level ceilings + 8-foot doors establish scale. An 11-foot beamed ceiling crowns the great room, anchored by a floor-to-ceiling stone fireplace. Soft-close Schroll cabinetry extends throughout. In the gourmet kitchen, cream with cocoa glaze + sage cabinetry rises to the ceiling with glass displays, crown molding + under-cabinet lighting. Granite counters contrast with a butcher-block island, while dual sinks + two walk-in pantries add effortless function. A gas cooktop, double ovens + stainless appliances complete the space. The garden room offers travertine tile, stained beams, dry bar + patio access; formal dining elevates special occasions. The study features a barn door, custom bookcases + walk-in closet. Welcoming arrivals from the garage, the mudroom pairs custom cabinetry with a bench seat and cubbies, granite-topped utility sink + dedicated coat storage. Upstairs, the primary suite pairs mountain views with a spa-inspired dual-head shower, built-in bench + walk-in closet with custom organization. Both secondary bedrooms have window seats, one with custom shelving, and share a 5-piece bath with dual granite-topped vanities. The expansive laundry offers cabinetry, sink + granite folding table. The garden-level basement adds 9-foot ceilings, recreation room, two bedrooms, full bath + generous storage. Dual HVAC systems, three comfort zones + a whole-house fan provide comfort on every level. Outside, a remote sunshade, gas grill connection + fire pit welcome Colorado evenings. A circular drive leads to the oversized finished 3-car garage, workshop + integrated shed beyond. A new Class IV roof is coming soon. Enjoy neighborhood ponds + La Foret trails near Mary Kyer Park, D20 schools, USAFA, Northgate + InterQuest.
- Listing Status:
- Active
- Data Last Updated:
- November 19, 2026 at 7:18AM
- Listing Office:
- The Platinum Group : 719-536-4444
- Listing Agent:
- Laura Kaan : (719) 200-4044
- Contact:
- 719-536-4444
- MLS ID:
- 1505915
- General: Dog Run
- Other Structures: Dog RunConcreteCovered
- Parking: Parking spaces: 3
- Roofing: Composite Shingle
- Windows: Vinyl
- HOA Amenities: Covenant EnforcementManagementTrash Removal372.26Quarterly
- Originating MLS: Pikes Peak REALTOR® Services
- School District: Academy-20
- County: El Paso
- Driveway: Concrete
- Zoning: 6217113008
- Fencing: None
- Utilities: Cable ConnectedElectricity ConnectedNatural Gas Connected
- Water: Municipal
- Sewer: Sewer
- Source: Pikes Peak REALTOR® Services
This listing courtesy of Laura Kaan , The Platinum Group
Monthly Payment
- Principal & Interest $
- Property Taxes $
- Home Insurance $
- VA Funding Fee $