12486 Pensador Drive, Colorado Springs, CO 80921
- 5 beds |
- 6 baths |
- 4,449 sqft
 Single-Family Home
  Built in 2017
  10,485sqft lot
 —— car garage
  $222/sqft
  Listed 18 days ago
Property Description
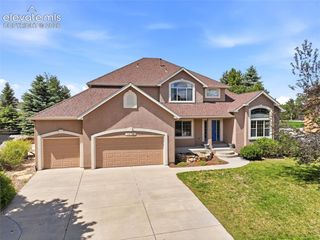
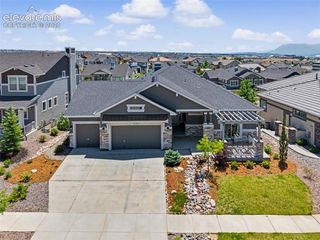
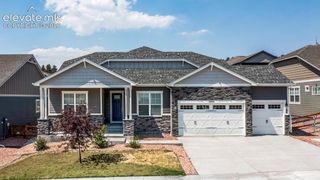
Beautifully designed by award-winning Vantage Homes, this exceptional Flying Horse rancher offers the convenience of main-level living with a fully finished basement and an open, functional floor plan. The home features five bedrooms, including a spacious primary suite with a luxurious five-piece bath. Three additional bedrooms have their own private en-suite bathrooms, making this home ideal for guests or multi-generational living. The gourmet kitchen is built for both everyday living and entertaining with double ovens, a gas cooktop, upgraded soft-close cabinetry with dovetail drawers, a large center island, and an incredible walk-in pantry that has to be seen to be appreciated. The great room is anchored by a floor-to-ceiling stone fireplace, while dual sliding glass doors open to a covered deck with a gas hookup for grilling. Site-finished hardwood floors, 8-foot interior doors, plantation shutters and blinds throughout, and data ports in every room add to the home's thoughtful design. The finished basement is plumbed for a future wet bar and provides plenty of additional living and entertaining space. Other features include split garages with Wi-Fi-enabled garage door openers, a mudroom off the garage, central air conditioning, a whole-house humidifier, included LG front-loading washer and dryer, professional landscaping, and a beautiful stucco and stone exterior.
- Listing Status:
- Active
- Data Last Updated:
- August 20, 2026 at 1:17PM
- Listing Office:
- REMAX PROPERTIES : 719-548-8600
- Listing Agent:
- Kurtis Bunck ABR : 719-590-4735
- Contact:
- 719-548-8600
- MLS ID:
- 9725760
- Other Structures: CompositeCovered
- Parking: Parking spaces: 3
- Roofing: Composite Shingle
- HOA Amenities: 200.0Quarterly
- Originating MLS: Pikes Peak REALTOR® Services
- School District: Academy-20
- County: El Paso
- Zoning: 6216204004
- Utilities: Electricity ConnectedNatural Gas Connected
- Water: Municipal
- Sewer: Sewer
- Source: Pikes Peak REALTOR® Services
This listing courtesy of Kurtis Bunck ABR , REMAX PROPERTIES
Monthly Payment
- Principal & Interest $
- Property Taxes $
- Home Insurance $
- VA Funding Fee $