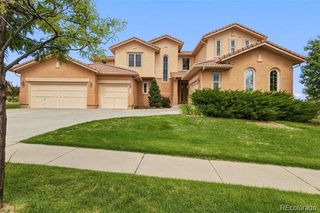
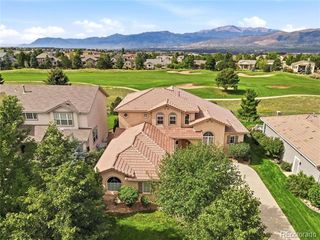
1136 Vista Oaks Drive, Colorado Springs, CO 80921
- 6 beds |
- 5 baths |
- 4,646 sqft
 Single-Family Home
  Built in 2000
  10,454sqft lot
 —— car garage
  $172/sqft
  Listed 2 months ago
Property Description
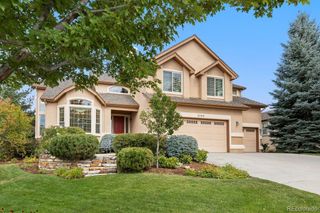
Middle Creek living gives you something increasingly hard to find on the north side: a generous lot, mature trees, Pikes Peak views, and a tucked-away setting just minutes from everything. Inside, the flexible layout offers multiple living spaces with room to spread out. The kitchen sits at the center of the main level, updated finishes, generous workspace, and an easy connection to the adjoining living room and gas fireplace. It is a layout that works just as well for a quiet night at home as it does for entertaining. A dedicated office behind French doors creates a defined work-from-home space without sacrificing a bedroom. The recently finished walkout basement adds an entirely new level of living space and plenty of flexibility for a media room, game area, home gym, guest space, or additional entertaining. Outside may be where this home really sets itself apart. The expansive deck overlooks the meticulously landscaped yard and mature trees, with Pikes Peak rising in the distance. The generous lot provides breathing room that can be difficult to find this close to the conveniences of North Colorado Springs. And the location makes everyday life easy. Academy District 20 schools are nearby, while Interquest, Northgate, Chapel Hills, dining, shopping, and entertainment are just minutes away. I-25 is easily accessible, and the U.S. Air Force Academy is right around the corner. Updated where it counts, flexible where it matters, with more space inside and out and a setting that feels distinctly Colorado. This is Middle Creek at its best.
- Listing Status:
- Active
- Date Added:
- July 31, 2026
- Data Last Updated:
- October 5, 2026 at 7:08AM
- Listing Office:
- eXp Realty, LLC : karie@kmclainhomes.com,719-213-7414
- Listing Agent:
- Karie McLain :
- Contact:
- karie@kmclainhomes.com,719-213-7414
- MLS ID:
- 6079483

- Other Structures: Deck
- Parking: Concrete
- Roofing: Composition
- General: FrameStuccoTwo
- HOA Amenities: 75.0Annually
- Originating MLS: REcolorado
- School District: Academy 20
- County: El Paso
- Zoning: R-1 662083-07-007
- Sewer: Public Sewer
- Source: REcolorado
This listing courtesy of Karie McLain , eXp Realty, LLC
Monthly Payment
- Principal & Interest $
- Property Taxes $
- Home Insurance $
- VA Funding Fee $