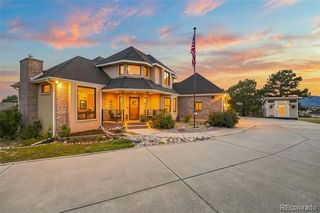
2114 Diamond Creek Drive, Colorado Springs, CO 80921
- 5 beds |
- 4 baths |
- 4,409 sqft
 Single-Family Home
  Built in 2006
  0.51acre lot
 4 car garage
  $185/sqft
  Listed 28 days ago
Property Description
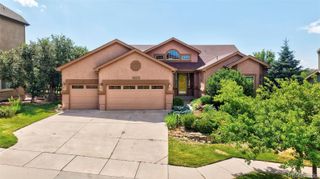
HIGHLY DESIRABLE AREA ---- 4-CAR GARAGE + HALF-ACRE + 4,600+ SQ FT + 5 BEDROOMS Welcome to an opportunity in Flying Horse! ***** POSITIONED ON A .51 ACRE LOT *****, at 4,409 sq ft this spacious home offers the combination of size, location, flexibility, and value! Enjoy quick access to I-25, Powers Blvd. and Academy District #20 schools! THE FOUR CAR GARAGE IS A RARE FIND!!!—perfect for car enthusiasts, recreational vehicles, or a workshop. The versatile main level includes space for a private home office, hobby room, craft studio, or flex space. Large kitchen with eating area and plenty of granite counter top space. Retreat to the primary suite, where you'll find a spacious sitting area complete with its own fireplace and custom 5 piece bath with JACUZZI TUB! The thoughtful upper-level design places the primary suite and secondary bedrooms around an open overlook, creating a light, airy feel while allowing views into the inviting family room below. The finished basement expands your living and entertaining options with a wet bar and open living space, large storage area, 2 additional bedrooms and full bath. Outdoor living space is just as impressive. Enjoy your morning coffee on the front patio, then entertain with ease beneath the backyard pergola overlooking the expansive half-acre lot. The large backyard offers endless possibilities for gardening, recreation, or creating your own outdoor oasis. The sellers are ready to start a new adventure in life and this home is ready for a new family to make it their own. This is your chance to own an exceptional home in Flying Horse, add your personal touch, and begin your next chapter in one of Colorado Springs' most desirable communities!
- Listing Status:
- Active
- Date Added:
- September 7, 2026
- Data Last Updated:
- October 5, 2026 at 7:08AM
- Listing Office:
- eXp Realty, LLC : 719-210-9555
- Listing Agent:
- Christy Nixon :
- Contact:
- 719-210-9555
- MLS ID:
- 3392209

- General: GardenPrivate YardRain Gutters
- Style: Traditional
- Other Structures: Front PorchPatioCovered
- Parking: ConcreteOversized
- Roofing: Spanish Tile
- Windows: Window CoveringsWindow Treatments
- General: FrameStuccoThree Or More
- HOA Amenities: ClubhouseFitness CenterGolf CourseParkPlaygroundPoolSaunaSpa/Hot TubTennis Court(s)Trail(s)Maintenance GroundsSnow RemovalTrash200.0Quarterly
- Originating MLS: REcolorado
- School District: Academy 20
- County: El Paso
- Zoning: PDZ62043-01-022
- Fencing: Partial
- Utilities: Cable AvailableElectricity ConnectedInternet Access (Wired)Natural Gas Connected110V220 Volts
- Water: Public
- Sewer: Public Sewer
- Source: REcolorado
This listing courtesy of Christy Nixon , eXp Realty, LLC
Monthly Payment
- Principal & Interest $
- Property Taxes $
- Home Insurance $
- VA Funding Fee $