12502 Hawk Stone Drive, Colorado Springs, CO 80921
- 4 beds |
- 3 baths |
- 3,766 sqft
 Single-Family Home
  Built in 2016
  9,627sqft lot
 —— car garage
  $238/sqft
  Listed 17 days ago
Property Description
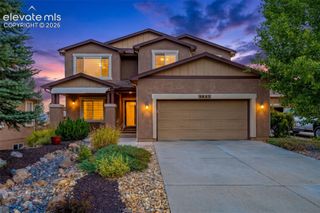
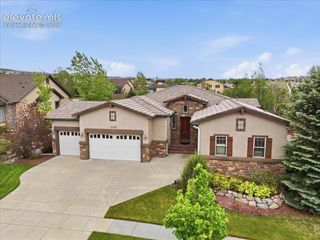
Just remodeled and turn-key! Welcome to this beautiful home in coveted Flying Horse that has it all! With views of the front range, this perfectly located 4-bedroom, 3-bathroom main-level-living property features a beautifully landscaped yard. Key updates in the remodel include new Luxury Vinyl Plank (LVP) flooring, new carpet, new HVAC, and new gas line for a kitchen gas range option. The living room large windows, beamed ceiling and stone chimney gas fireplace create a bright and relaxing entertainment space. The stylish kitchen features a huge island, refinished cabinets, walk-in pantry, stainless steel appliances, tiled backsplash, and granite countertops. The dining area opens onto the covered deck to enjoy the mountain views! The main level includes an office with French doors and built-in bookshelves and a spacious laundry utility room. The primary bedroom retreat features an ensuite bathroom with a large soaking tub, walk-in shower, dual vanity, and walk-in closet. The finished walk-out basement provides a spacious recreation area with a second gas fireplace, two bedrooms, a remodeled bathroom with a walk-in shower, rough-in for a future wet bar and an oversized storage area also roughed-in for an optional 5th bedroom and 4th bathroom. The three-car insulated garage provides plenty of parking and storage. Walk to the nearby large park and playground or down to the prestigious Flying Horse country club. Zoned in top-rated D-20 school district and nestled between the Interquest and North Gate shopping areas, this home with its superb location, smart living spaces and mountain views offers the ideal combination of comfort and convenience. Come see what makes this property special!
- Listing Status:
- Active
- Data Last Updated:
- October 5, 2026 at 7:16AM
- Listing Office:
- Engel & Voelkers Pikes Peak : 719-886-4800
- Listing Agent:
- Wayne Pinegar CRS : (719) 460-4649
- MLS ID:
- 1986925
- Other Structures: Covered
- Parking: Parking spaces: 3
- Roofing: Composite Shingle
- Windows: Vinyl
- HOA Amenities: Covenant EnforcementManagementTrash Removal200.0Quarterly
- Originating MLS: Pikes Peak REALTOR® Services
- School District: Academy-20
- County: El Paso
- Zoning: 6216203004
- Utilities: Cable ConnectedElectricity ConnectedNatural Gas ConnectedTelephone
- Water: Municipal
- Sewer: Sewer
- Source: Pikes Peak REALTOR® Services
This listing courtesy of Wayne Pinegar CRS , Engel & Voelkers Pikes Peak
Monthly Payment
- Principal & Interest $
- Property Taxes $
- Home Insurance $
- VA Funding Fee $


 New - 1 day ago