12622 Woodruff Drive, Colorado Springs, CO 80921
- 5 beds |
- 4 baths |
- 4,070 sqft
 Single-Family Home
  Built in 2008
  0.45acre lot
 —— car garage
  $227/sqft
  Listed 19 days ago
Property Description
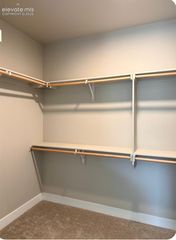
Nestled in a quiet cul-de-sac within the highly coveted Stone Crossing at Middle Creek community, this exceptional two-story Vantage Homes residence offers unparalleled privacy and breathtaking Front Range views from both the expansive half-acre lot and the primary suite. Situated in the award-winning Academy School District 20, the thoughtfully designed "Willowwood" floor plan perfectly balances sophisticated formal entertaining with comfortable everyday living. Main Level & Entertaining Spaces: Grand Arrival: An expanded front porch opens into a bright, flowing layout featuring vaulted ceilings and dramatic oversized windows.Gourmet Kitchen: Equipped with premium slab granite countertops, dual ovens, island seating, and a large butler's pantry connecting to the formal dining room.Dual-Sided Fireplace: Adds warmth and architectural interest to both the main-level executive home office and the central living room. Primary Retreat: Features panoramic mountain views, a three-sided gas fireplace, a soaking tub, a walk-in shower, and an oversized walk-in closet.Generous Scale: Includes four additional large bedrooms distributed across the upper and lower levels. Lower Level & Outdoor Living: Finished Basement: Designed for recreation, featuring a full wet bar, integrated mini-fridge, wine chiller, gas fireplace, and an included pool table.Private Grounds: The low-maintenance, half-acre lot provides an exceptionally private backyard oasis with unobstructed vistas.Community Amenities: Immediate access to neighborhood walking trails, scenic ponds, and pristine open spaces. This represents a rare opportunity to acquire a premium property on one of North Colorado Springs' most desirable streets.
- Listing Status:
- Active
- Data Last Updated:
- August 20, 2026 at 7:18AM
- Listing Office:
- Minks Real Estate Team : 719-442-4337
- Listing Agent:
- Cynthia Minks MRP : (719) 651-3229
- Contact:
- 719-442-4337
- MLS ID:
- 6455601
- Other Structures: Concrete
- Parking: Parking spaces: 3
- Roofing: Composite Shingle
- Windows: Storm WindowVinyl
- HOA Amenities: Covenant EnforcementManagementSnow RemovalTrash Removal408.0Quarterly
- Originating MLS: Pikes Peak REALTOR® Services
- School District: Academy-20
- County: El Paso
- Driveway: Concrete
- Zoning: 6208407063
- Fencing: Rear
- Utilities: Cable AvailableNatural Gas Available
- Water: Municipal
- Sewer: Sewer
- Source: Pikes Peak REALTOR® Services
This listing courtesy of Cynthia Minks MRP , Minks Real Estate Team
Monthly Payment
- Principal & Interest $
- Property Taxes $
- Home Insurance $
- VA Funding Fee $

 New - 16 hours ago