1275 Chelsea Village Heights, Colorado Springs, CO 80907
- 4 beds |
- 4 baths |
- 2,256 sqft
 Town Home
  Built in 2006
  1,150sqft lot
 —— car garage
  $188/sqft
  Listed 26 days ago
Property Description
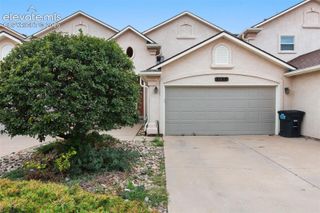
Welcome to this Stunning Westside paired home with MOUNTAIN VIEWS! Offering approximately 2,256 square feet of thoughtfully designed living space. This 4-bedroom, 4 baths, home gives the feel of a single-family home, with the only shared wall connecting through the attached 2-car garage. Bright, open main level features beautiful HARDWOOD FLOORS, a cozy gas fireplace with an upgraded stone hearth, and a spacious kitchen with granite countertops, a center island, beautiful cabinetry, GAS RANGE, kitchen pantry, and a dining area that opens directly to the private composite deck. The deck provides a wonderful setting for morning coffee, entertaining, or relaxing while enjoying the peaceful surroundings and mountain views. Upstairs, the spacious primary suite offers vaulted ceilings, a generous walk-in closet with custom shelving, and a private en-suite bath with dual vanities. Two additional bedrooms, a full bathroom, and a convenient laundry room with built-in cabinetry complete the upper level. The finished basement adds valuable flexibility with a fourth bedroom, bathroom, and comfortable family room—ideal for guests, a home office, recreation space, or additional living needs. Additional highlights include central air conditioning, upgraded interior finishes, rounded corners, low-E windows, stucco and stone exterior, extensive landscaping, and an insulated two-car garage with epoxy flooring, utility sink, garage overhead & cabinet storage. Ideally situated near trails, parks, shopping, dining, schools, and major roadways, with convenient access to I-25, Centennial Boulevard, and Garden of the Gods Road. This exceptional Westside property combines low-maintenance living, comfortable indoor spaces, outdoor enjoyment, and convenient Colorado Springs access in one inviting home.
- Listing Status:
- Active
- Data Last Updated:
- October 5, 2026 at 7:16AM
- Listing Office:
- Colorado Investments And Homes : (605) 842-5673
- Listing Agent:
- Haelee Swanson MRP SFR : 605-842-5673
- Contact:
- (605) 842-5673
- MLS ID:
- 2188484
- Other Structures: Composite
- Parking: Parking spaces: 2
- Roofing: Composite Shingle
- Windows: Vinyl
- HOA Amenities: Covenant EnforcementInsuranceLawnMaintenance StructureSnow Removal225.0Monthly
- Originating MLS: Pikes Peak REALTOR® Services
- School District: Colorado Springs 11
- County: El Paso
- Zoning: 7326105050
- Utilities: Electricity Connected
- Water: Municipal
- Sewer: Sewer
- Source: Pikes Peak REALTOR® Services
This listing courtesy of Haelee Swanson MRP SFR , Colorado Investments And Homes
Monthly Payment
- Principal & Interest $
- Property Taxes $
- Home Insurance $
- VA Funding Fee $


 New - 2 days ago