340 E Fountain Boulevard, Colorado Springs, CO 80903
- 3 beds |
- 4 baths |
- 1,850 sqft
 Town Home
  Built in 2006
  1,002sqft lot
 —— car garage
  $214/sqft
  Listed 20 days ago
Property Description
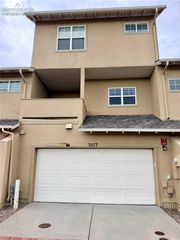
This lovely townhome offers a stellar location in south downtown on a quiet street. It is an end unit with only one common wall, windows on three sides, and south-facing with views of Cheyenne Mountain from two of the four balconies. The mail box and small common area, great for pets, are directly adjacent to the unit. Two parks are located within a half-block. The unit itself opens onto a home office/studio and half-bath with direct access to the two-car private garage. On the second floor you will find hardwood floors extending throughout. Here you will find the open living and dining areas with gas-burning fireplace, spacious kitchen that extends to a space for casual dining or den, plus the second powder room. Off the kitchen is a 5’ x 15’ balcony. On the third level are the primary bedroom with dual sinks, separate tub and walk-in closet, two additional bedrooms with a shared bath, and the laundry closet. Easy parking out front for guests. All of this and low HOA fees.
- Listing Status:
- Active
- Data Last Updated:
- October 5, 2026 at 7:16AM
- Listing Office:
- The Platinum Group : 719-536-4444
- Listing Agent:
- Patricia Ingels ABR : (719) 331-7819
- Contact:
- 719-536-4444
- MLS ID:
- 8906218
- Other Structures: See Prop Desc Remarks
- Parking: Parking spaces: 2
- Roofing: Composite Shingle
- Windows: Vinyl
- HOA Amenities: Green AreasLandscape Maintenance320.0Monthly
- Originating MLS: Pikes Peak REALTOR® Services
- School District: Colorado Springs 11
- County: El Paso
- Driveway: Paved
- Zoning: 6419105105
- Fencing: None
- Utilities: Electricity ConnectedNatural Gas Connected
- Water: Municipal
- Sewer: Sewer
- Source: Pikes Peak REALTOR® Services
This listing courtesy of Patricia Ingels ABR , The Platinum Group
Monthly Payment
- Principal & Interest $
- Property Taxes $
- Home Insurance $
- VA Funding Fee $

 New - 2 days ago