292 Cobblestone Drive, Colorado Springs, CO 80906
- 2 beds |
- 3 baths |
- 1,974 sqft
 Town Home
  Built in 1980
  1,024sqft lot
 —— car garage
  $177/sqft
  Listed 20 days ago
Property Description
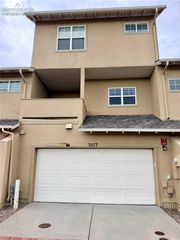
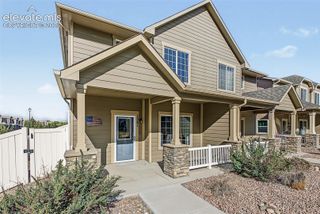
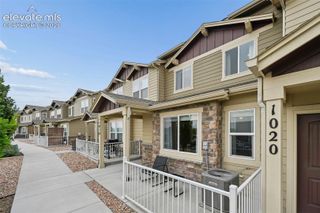
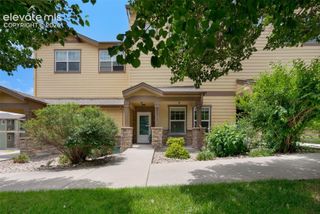
Welcome to this inviting townhome in a quiet Colorado Springs setting, where thoughtful updates, flexible living spaces, and mountain views come together with easy access to shopping, parks, and recreation. The main level offers a warm and welcoming flow, beginning in the living room, where wood flooring, built-in shelving, and a fireplace create a comfortable gathering space. The living room transitions naturally into the expanded and remodeled kitchen, updated in 2019, featuring stainless steel appliances, an eat-in area, and direct access to the private back patio—an ideal spot for morning coffee, outdoor dining, or unwinding at the end of the day. A full bathroom and main-level bedroom add convenience and flexibility, with the bedroom’s hardwood flooring updated in 2016. Upstairs, a spacious loft offers versatility for a home office, creative space, or additional sleeping area. The loft leads into a generously sized bathroom, remodeled in 2019, with a walk-in closet, creating a comfortable and functional upper-level retreat. The finished basement extends the living space with a large recreation or family room, a bedroom, and a full bathroom, making it an ideal area for guests, a private retreat, or flexible everyday living. A laundry and storage room provide additional practicality and organization. With its inviting layout, meaningful updates, private outdoor space, mountain views, and peaceful location, this home offers a wonderful balance of comfort and convenience in one of Colorado Springs’ desirable areas.
- Listing Status:
- Active
- Data Last Updated:
- October 5, 2026 at 7:16AM
- Listing Office:
- Redfin Corporation : 520-744-6917
- Listing Agent:
- Liza West : (719) 839-1177
- Contact:
- 520-744-6917
- MLS ID:
- 1207655
- Other Structures: Concrete
- Parking: Parking spaces: 1
- Roofing: Composite Shingle
- HOA Amenities: InsuranceMaintenance GroundsSnow RemovalTrash Removal537.0Monthly
- Originating MLS: Pikes Peak REALTOR® Services
- School District: Cheyenne Mtn-12
- County: El Paso
- Zoning: 6506105079
- Fencing: None
- Utilities: Cable AvailableElectricity ConnectedNatural Gas Connected
- Water: Assoc/Distr
- Sewer: Sewer
- Source: Pikes Peak REALTOR® Services
This listing courtesy of Liza West , Redfin Corporation
Monthly Payment
- Principal & Interest $
- Property Taxes $
- Home Insurance $
- VA Funding Fee $