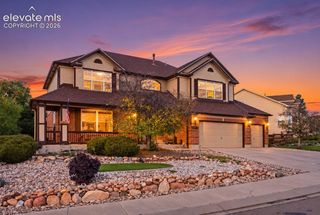
12794 Pensador Drive, Colorado Springs, CO 80921
- 6 beds |
- 4 baths |
- 4,496 sqft
 Single-Family Home
 Built in 2019
 0.34acre lot
 —— car garage
 $217/sqft
 Listed 1 month ago
Property Description
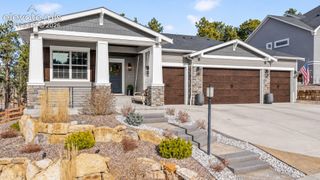
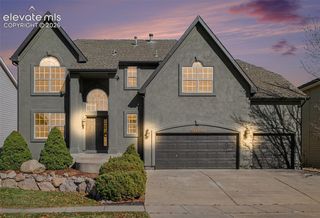
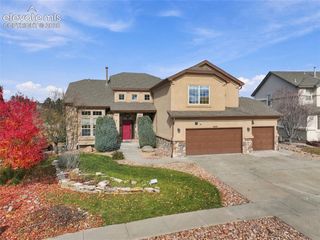
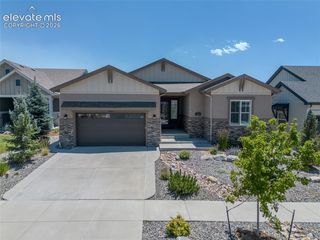
Gorgeous home in the highly sought after Flying Horse community, just blocks from The Club at Flying Horse, offering an athletic club and spa, two 18 hole golf courses, clubhouse, and exceptional dining. This impressive home welcomes you with beautiful custom walnut floors flowing into an expansive great room featuring soaring ceilings, a cozy gas fireplace, and abundant natural light. The open floor plan provides an effortless flow into the gourmet kitchen, complete with slab granite countertops and glass tile backsplash, double ovens, gas cooktop with vent hood, casual dining area, and a separate formal dining room. The spacious main level primary suite features a luxurious 5-piece bath with an oversized spa shower, soaking tub, and large walk-in closet. Two additional generously sized bedrooms and a full bath are also located on the main level. An oversized sliding door opens to the covered patio with electric shades for added privacy and sun protection. The beautifully maintained backyard features a raised flower bed and manicured lawn, creating a wonderful outdoor retreat. The finished lower level is perfect for entertaining, with a huge family room and impressive wet bar featuring slab granite, plenty of seating, a full-size refrigerator, dishwasher, and microwave. The beautiful pool table and accessories are included! Three additional bedrooms are downstairs, including a private guest suite with an attached full bath, plus another beautifully finished shared bathroom and plenty of storage. Car enthusiasts and hobbyists will love the massive finished 4 car garage with tall ceilings and a dedicated workshop area. Central air completes this exceptional Flying Horse home!
- Listing Status:
- Active
- Data Last Updated:
- November 19, 2026 at 7:18AM
- Listing Office:
- RE/MAX Real Estate Group LLC : 719-534-7900
- Listing Agent:
- Anthony Deppe : 719-200-5145
- Contact:
- 719-534-7900
- MLS ID:
- 7519559
- Other Structures: ConcreteCovered
- Parking: Parking spaces: 4
- Roofing: Composite Shingle
- HOA Amenities: Covenant EnforcementManagementTrash Removal200.0Quarterly
- Originating MLS: Pikes Peak REALTOR® Services
- School District: Academy-20
- County: El Paso
- Zoning: 6216202012
- Utilities: Electricity Connected
- Water: Municipal
- Sewer: Sewer
- Source: Pikes Peak REALTOR® Services
This listing courtesy of Anthony Deppe , RE/MAX Real Estate Group LLC
Monthly Payment
- Principal & Interest $
- Property Taxes $
- Home Insurance $
- VA Funding Fee $