13105 Cake Bread Heights, Colorado Springs, CO 80921
- 3 beds |
- 3 baths |
- 3,014 sqft
 Town Home
  Built in 2012
  3,881sqft lot
 —— car garage
  $199/sqft
  Listed 5 months ago
Property Description
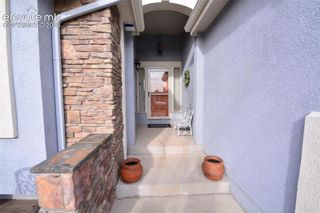
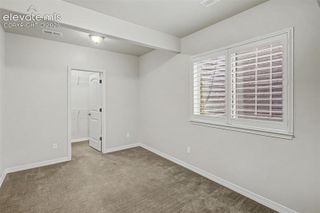
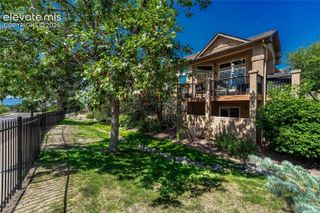
Welcome to an exceptional end-unit patio home/townhome in the highly desirable Flying Horse community of Colorado Springs, located within sought-after Academy District 20. Known for its luxury lifestyle, award-winning master-planned design, and premier north-end location, Flying Horse has long been recognized for its upscale appeal, beautiful surroundings, and access to top-tier amenities, including golf, dining, and resort-style living. This move-in ready home offers over 3,000 square feet of finished living space with the comfort of main-level living, the flexibility of a fully finished basement, and the ease of a low-maintenance lifestyle. Perfectly positioned as an end unit, this home enjoys added privacy, abundant natural light, a beautiful patio area, flat usable outdoor space, and attractive mature landscaping. Inside, you’ll love the open layout, oversized kitchen, granite countertops, cherry wood cabinetry, formal dining space, and a sunny breakfast nook ideal for everyday living or entertaining. The main level showcases newly refinished wood flooring, while the primary suite features brand-new carpet, creating a fresh and inviting feel throughout. Pride of ownership is evident in every detail. The spacious finished basement expands your living options with two additional bedrooms, a wet bar, and excellent storage space—ideal for guests, multigenerational living, hobbies, a home office, or entertaining. Additional highlights include an attached two-car garage, ample storage throughout, and a layout that lives large while maintaining warmth and functionality. Set in one of Colorado Springs’ most coveted communities, this home combines security, convenience, luxury, and location near top-rated schools, dining, shopping, golf, and quick access to major corridors. Flying Horse is especially known for its elegant neighborhood design, strong lifestyle appeal, and District 20 access. Don't wait, schedule your private tour today!
- Listing Status:
- Pending
- Data Last Updated:
- August 20, 2026 at 4:17PM
- Listing Office:
- Real Broker, LLC DBA Real : 720-807-2890
- Listing Agent:
- Tiffany Canady MRP : (720) 260-0789
- Contact:
- 720-807-2890
- MLS ID:
- 2299737
- General: 5-Pc Bath9Ft + CeilingsGreat RoomOtherSee Prop Desc Remarks
- Appliances: 220v in KitchenDishwasherDisposalDryerMicrowave OvenOvenRangeRefrigeratorWasher
- Laundry: Main
- Basement: Full Basement
- Flooring: CarpetCeramic TileTileWood
- A/C: Ceiling Fan(s)Central Air
- Heating: Forced AirNatural Gas
- Fireplace: BasementGasMain LevelTwo
- Disability Feature: OtherSee Prop Desc Remarks
- Other Structures: ConcreteCovered
- Parking: Parking spaces: 2
- Roofing: Tile
- HOA Amenities: Landscape MaintenanceCommon UtilitiesCovenant EnforcementInsuranceLawnMaintenance StructureManagementSecuritySnow RemovalTrash Removal270.0Monthly
- Originating MLS: Pikes Peak REALTOR® Services
- School District: Academy-20
- County: El Paso
- Driveway: Concrete
- Zoning: 6209107011
- Fencing: None
- Utilities: Electricity AvailableNatural Gas Available
- Water: Municipal
- Sewer: Sewer
- Source: Pikes Peak REALTOR® Services
This listing courtesy of Tiffany Canady MRP , Real Broker, LLC DBA Real
Monthly Payment
- Principal & Interest $
- Property Taxes $
- Home Insurance $
- VA Funding Fee $