8443 Grand Carriage Grove, Colorado Springs, CO 80920
- 3 beds |
- 3 baths |
- 2,727 sqft
 Town Home
  Built in 2002
  2,853sqft lot
 —— car garage
  $196/sqft
  Listed 1 month ago
Property Description
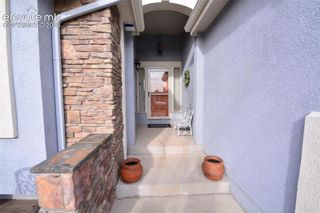
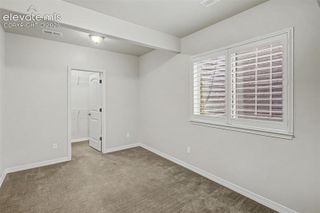
Enjoy the ease of low-maintenance living in this beautifully updated patio home offering 2,872 square feet, 3 bedrooms, 3 bathrooms, a 2-car attached garage, and a highly desirable ranch floor plan with a finished walkout basement. Designed for comfortable main-level living, the open floor plan features spacious living and dining areas that flow seamlessly together. The kitchen has been tastefully updated with modern finishes and opens to the main living space, making it perfect for both everyday living and entertaining. The main level also includes a fireplace, the laundry area and a spacious primary suite with a beautifully remodeled bathroom, creating a private retreat. The finished walkout basement expands your living space with a large family room, two additional bedrooms, a full-sized bathroom, and plenty of room for guests, hobbies, or a home office. Additional updates include new flooring throughout and central air conditioning for year-round comfort. Ideally located in the heart of Briargate, you'll enjoy quick access to popular restaurants, shopping, parks, and everyday conveniences. This move-in ready patio home combines thoughtful updates, a spacious floor plan, and an outstanding location for carefree Colorado living.
- Listing Status:
- Active
- Data Last Updated:
- August 20, 2026 at 4:17PM
- Listing Office:
- ERA Shields Real Estate : (719) 593-1000
- Listing Agent:
- Ed Hurt CNE PSA : 719-339-3765
- Contact:
- (719) 593-1000
- MLS ID:
- 1868642
- Other Structures: Composite
- Parking: Parking spaces: 2
- Roofing: Composite Shingle
- Windows: Vinyl
- HOA Amenities: Landscape MaintenanceCommon UtilitiesCovenant EnforcementLawnMaintenance GroundsMaintenance StructureManagementSnow RemovalTrash Removal240.0Monthly
- Originating MLS: Pikes Peak REALTOR® Services
- School District: Academy-20
- County: El Paso
- Driveway: Paved
- Zoning: 6233308060
- Fencing: None
- Utilities: Cable ConnectedElectricity ConnectedNatural Gas Connected
- Water: Municipal
- Sewer: Sewer
- Source: Pikes Peak REALTOR® Services
This listing courtesy of Ed Hurt CNE PSA , ERA Shields Real Estate
Monthly Payment
- Principal & Interest $
- Property Taxes $
- Home Insurance $
- VA Funding Fee $