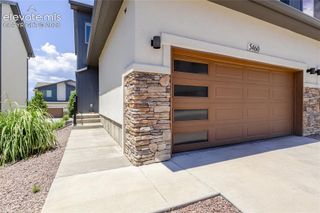
8445 Grand Peak Summit View, Colorado Springs, CO 80920
- 3 beds |
- 3 baths |
- 2,893 sqft
 Town Home
  Built in 2016
  3,206sqft lot
 —— car garage
  $162/sqft
  Listed 21 days ago
Property Description
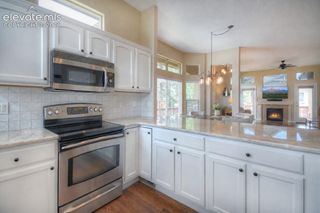
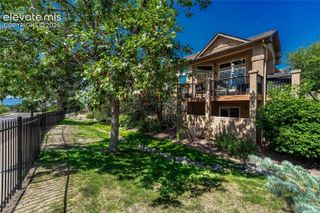
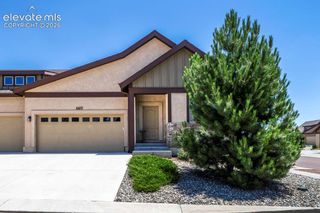
Discover the perfect blend of comfort, accessibility, and convenience in this beautifully maintained ranch-style end-unit townhome with durable stucco construction, a tile roof, and a finished basement. Designed for effortless main-level living, this home offers no-step entry from the front door, garage, and back porch. The open floor plan features 9-foot ceilings throughout, a cozy gas fireplace, granite countertops, stainless steel appliances, abundant cabinetry, and spacious living and dining areas. The generous primary suite includes a zero-entry shower, while discreetly integrated ADA-friendly features provide exceptional functionality without compromising style, including wider hallways and doorways, lever door handles, and easy-to-operate casement windows. The finished basement expands your living space with additional bedrooms, a full bath, a spacious family room, and a dedicated theater room perfect for movie nights, game days, or entertaining guests. Enjoy two private outdoor living spaces. Relax with morning coffee in the private front courtyard or unwind on the covered back porch overlooking open space. The oversized garage offers abundant built-in storage cabinets, providing exceptional organization and workspace. Ideally located in Briargate, you'll enjoy quick access to the Powers Corridor, over 100 restaurants, shopping, and everyday conveniences including King Soopers, Safeway, Target, Costco, and Walmart. Recreation is just minutes away at the Briargate YMCA, John Venezia Community Park, Rampart Dog Park, neighborhood parks, and the scenic Cottonwood Creek Trail. Three highly acclaimed Academy District 20 schools are located less than a mile away. This exceptional end-unit townhome combines thoughtfully integrated ADA accessibility, low-maintenance construction, quality finishes, and an unbeatable location to offer comfort, convenience, and an outstanding lifestyle. Schedule your private showing today!
- Listing Status:
- Active
- Data Last Updated:
- August 20, 2026 at 3:18PM
- Listing Office:
- Coldwell Banker Realty : 719-550-2500
- Listing Agent:
- Kim Seidel : 419-297-7681
- Contact:
- 719-550-2500
- MLS ID:
- 7747571
- Other Structures: EnclosedConcrete
- Parking: Parking spaces: 2
- Roofing: Tile
- HOA Amenities: 375.0Monthly
- Originating MLS: Pikes Peak REALTOR® Services
- School District: Academy-20
- County: El Paso
- Driveway: Concrete
- Zoning: 6301216077
- Fencing: FrontRear
- Utilities: Electricity AvailableNatural Gas Connected
- Water: Municipal
- Sewer: Sewer
- Source: Pikes Peak REALTOR® Services
This listing courtesy of Kim Seidel , Coldwell Banker Realty
Monthly Payment
- Principal & Interest $
- Property Taxes $
- Home Insurance $
- VA Funding Fee $