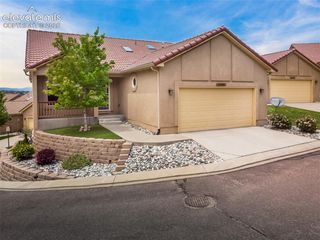
6613 Folsom Heights, Colorado Springs, CO 80923
- 4 beds |
- 3 baths |
- 2,784 sqft
 Town Home
  Built in 2018
  3,672sqft lot
 —— car garage
  $163/sqft
  Listed 12 days ago
Property Description
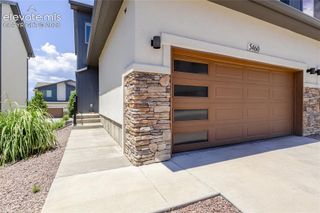
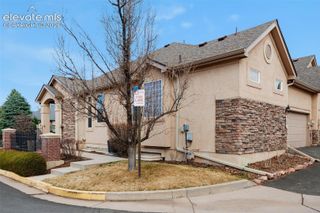
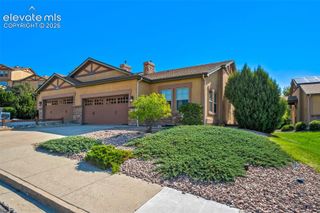
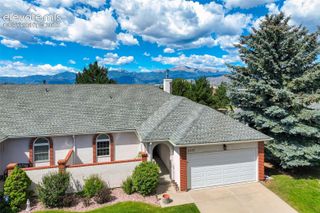
Welcome home! This beautifully maintaines ranch-style , and easy living. From the moment you arrive, you'll appriciate charming curb appeal, low maintence landscaping, and inviting covered front enrty. Step inside to discover an open-concept floor plan filled with natural light, soaring valuted ceilings, and warm finishes throughout. The spaciouskitchen features abundant cabinetry, stainless steel appliances, a breakfast bar and flows seamlessly into the dining and living areas. Perfect for entertaining family and friends or simply enjoying a cozyevening at home. The generous primary suite offers a peacful retreat with plenty of space to unwind, while additional bedrooms provide flexiblity for guests, a home office, or hobbies. The home has been lovingly cared for and is truly move in ready. Enjoy your morning coffee or evening sunsets on the covered back deck overlooking the beautifully landscaped yard. with easy care rock landscaping and mature trees, you'll spwnd less time maintaining and more time enjoying your outdoor space. Conveniently loacted near shopping, dining, parks and everyday amenties, this home combines comfort, functionality, and a welcoming atmosphere you'll love coming home to.
- Listing Status:
- Active
- Data Last Updated:
- July 28, 2026 at 4:16AM
- Listing Office:
- Keller Williams Clients Choice Realty : 719-535-0355
- Listing Agent:
- Mike Bast : (719) 229-1481
- MLS ID:
- 9919095
- Other Structures: Wood DeckCovered
- Parking: Parking spaces: 2
- Roofing: Composite Shingle
- HOA Amenities: Common UtilitiesCovenant EnforcementLawnMaintenance GroundsManagementSnow RemovalTrash Removal277.0Monthly
- Originating MLS: Pikes Peak REALTOR® Services
- School District: District 49
- County: El Paso
- Driveway: Concrete
- Zoning: 5317116221
- Utilities: Cable ConnectedElectricity ConnectedNatural Gas Connected
- Water: Municipal
- Sewer: Sewer
- Source: Pikes Peak REALTOR® Services
This listing courtesy of Mike Bast , Keller Williams Clients Choice Realty
Monthly Payment
- Principal & Interest $
- Property Taxes $
- Home Insurance $
- VA Funding Fee $


 New - 3 days ago