8202 Potentilla Grove, Colorado Springs, CO 80908
- 3 beds |
- 3 baths |
- 2,250 sqft
 Town Home
  Built in 2015
  3,162sqft lot
 —— car garage
  $200/sqft
  Listed 3 days ago
Property Description
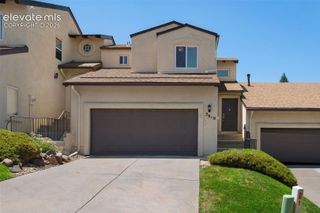
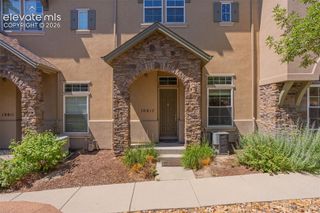
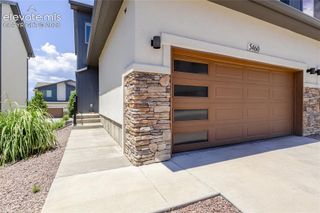
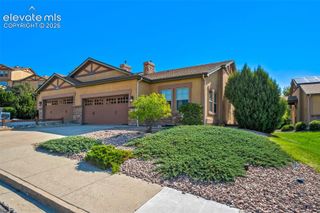
Enjoy easy, low-maintenance living in this beautifully maintained ranch-style townhome located in the desirable Trails East community. This spacious home offers 3 bedrooms, 3 bathrooms, and an attached 2-car garage, with the convenience of main-level living and additional space in the finished basement. The main level features a spacious primary suite with a ceiling fan, walk-in closet, and private bath with dual vanities. The inviting living room offers a cozy gas fireplace with a brick surround, ceiling fan, and walkout to an extended private patio where you can relax and enjoy stunning Pikes Peak views. The adjoining dining area flows into the well-appointed kitchen featuring abundant cabinetry, solid surface countertops, stainless steel appliances, under-cabinet lighting, a pantry, and a convenient pull-out trash cabinet. A bright, oversized office provides the perfect work-from-home space, while the main level also includes a powder room and laundry area for added convenience. The finished basement expands your living space with a large family room, two generously sized bedrooms, a full bathroom, and an oversized storage area. The attached 2-car garage includes built-in shelving for additional storage and organization. The HOA takes care of lawn maintenance, snow removal, and trash service, allowing you more time to enjoy the carefree lifestyle this exceptional home offers. Conveniently located near shopping, dining, parks, and everyday amenities, this move-in-ready townhome combines comfort, convenience, and mountain views.
- Listing Status:
- Active
- Data Last Updated:
- July 28, 2026 at 2:17AM
- Listing Office:
- The Cutting Edge : 719-999-5067
- Listing Agent:
- Clay Martin : 719-331-0281
- MLS ID:
- 4757765
- Parking: Parking spaces: 2
- Roofing: Composite Shingle
- Windows: Vinyl
- HOA Amenities: Common UtilitiesCovenant EnforcementLawnMaintenance GroundsSnow RemovalTrash Removal179.0Monthly
- Originating MLS: Pikes Peak REALTOR® Services
- School District: District 49
- County: El Paso
- Driveway: Concrete
- Zoning: 5305218020
- Fencing: Rear
- Utilities: Cable AvailableElectricity ConnectedNatural Gas Connected
- Water: Municipal
- Sewer: Sewer
- Source: Pikes Peak REALTOR® Services
This listing courtesy of Clay Martin , The Cutting Edge
Monthly Payment
- Principal & Interest $
- Property Taxes $
- Home Insurance $
- VA Funding Fee $