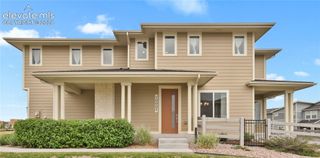
6692 Cornelius Point, Colorado Springs, CO 80923
- 3 beds |
- 3 baths |
- 1,941 sqft
 Town Home
  Built in 2025
  2,836sqft lot
 —— car garage
  $270/sqft
  Listed 10 days ago
Property Description
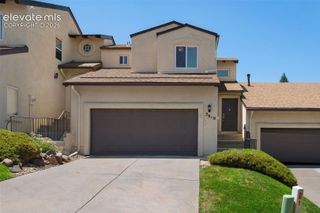
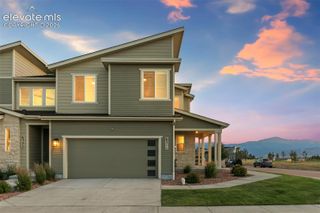
Welcome to The Herman – Where Luxury Meets Livability Experience refined living in The Herman, a thoughtfully designed home that effortlessly combines elegance and comfort. Step into a welcoming foyer that flows into a spacious great room and casual dining area, all seamlessly connected to a private outdoor patio—perfect for entertaining or relaxing. - The gourmet kitchen is a true centerpiece, featuring a walk-in pantry, a large center island with breakfast bar seating, and open views to the main living space, making hosting a breeze. - Upstairs, retreat to the expansive primary suite complete with a walk-in closet and a spa-inspired bath showcasing dual vanities, a large-seated shower, and a private water closet. Two additional bedrooms, each with walk-in closets, share a well-appointed hall bath. - A two-car garage offers versatile storage space and enclosed parking, while the second-floor laundry room and powder bath add everyday convenience. The Herman also includes a practical everyday entry to keep life organized and flowing.
- Listing Status:
- Active
- Data Last Updated:
- July 28, 2026 at 12:17AM
- Listing Office:
- Coldwell Banker Realty : 303-235-0400
- Listing Agent:
- Amy Ballain : (720) 490-6865
- MLS ID:
- 5969903
- Parking: Parking spaces: 2
- Roofing: Composite Shingle
- Windows: Vinyl
- HOA Amenities: Gated CommunityGreen Areas162.0Monthly
- Originating MLS: Pikes Peak REALTOR® Services
- School District: District 49
- County: El Paso
- Driveway: Concrete
- Zoning: 5307302031
- Fencing: Rear
- Utilities: Electricity ConnectedNatural Gas Connected
- Water: Municipal
- Sewer: Sewer
- Source: Pikes Peak REALTOR® Services
This listing courtesy of Amy Ballain , Coldwell Banker Realty
Monthly Payment
- Principal & Interest $
- Property Taxes $
- Home Insurance $
- VA Funding Fee $


 New - 3 days ago