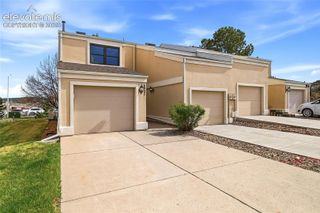
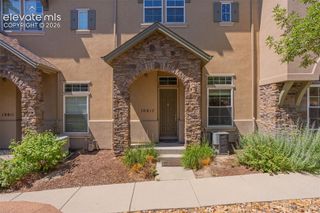
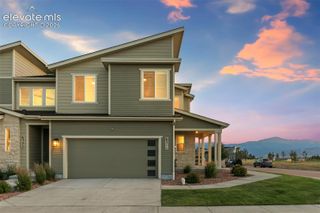
2619 Thrush Grove, Colorado Springs, CO 80920
- 4 beds |
- 4 baths |
- 2,148 sqft
 Town Home
  Built in 1996
  2,435sqft lot
 —— car garage
  $196/sqft
  Listed 11 days ago
Property Description
Welcome home to this spacious, light-filled townhome in a quiet, cozy community with an exceptional location! Perfectly situated near highly acclaimed Academy District 20 schools, Briargate Plaza, shopping, restaurants, I-25, and Rampart Park Open Space, you'll enjoy miles of trails, a fantastic dog park, and endless outdoor recreation just steps from your door. Designed for comfortable living and entertaining, the open-concept main level features a bright living room with a cozy fireplace, a spacious dining area, and a well-appointed kitchen. Large windows fill the home with natural light, while the expansive deck overlooks open space with no neighbors behind, creating a peaceful setting to relax or entertain. A main-level bedroom offers flexibility as a guest room or private home office. Upstairs, both bedrooms feature their own en-suite bathrooms, providing comfort and privacy. The spacious primary suite boasts vaulted ceilings, a large walk-in closet, and beautiful views of Pikes Peak. The finished basement expands your living space with a generous family room, an additional bedroom, and a full bath—ideal for guests, hobbies, or multigenerational living Additional updates include new kitchen appliances (2023) and fresh main-level paint (2025). Comfortable year-round, this home stays warm in the winter and cool in the summer. With bedrooms on every level, abundant natural light, a functional floor plan, and an unbeatable location close to parks, schools, shopping, and dining, this move-in-ready home offers the perfect blend of convenience, privacy, and Colorado living.
- Listing Status:
- Active
- Data Last Updated:
- July 28, 2026 at 12:17AM
- Listing Office:
- Redfin Corporation : 520-744-6917
- Listing Agent:
- Alfredo Saiz PSA : (719) 964-0852
- MLS ID:
- 7659961
- Other Structures: Wood Deck
- Parking: Parking spaces: 2
- Roofing: Composite Shingle
- HOA Amenities: Landscape MaintenanceLawnMaintenance StructureSnow RemovalTrash Removal346.5Monthly
- Originating MLS: Pikes Peak REALTOR® Services
- School District: Academy-20
- County: El Paso
- Driveway: Concrete
- Zoning: 6304413004
- Fencing: Rear
- Utilities: Cable AvailableElectricity ConnectedNatural Gas AvailableTelephone
- Water: Municipal
- Sewer: Septic
- Source: Pikes Peak REALTOR® Services
This listing courtesy of Alfredo Saiz PSA , Redfin Corporation
Monthly Payment
- Principal & Interest $
- Property Taxes $
- Home Insurance $
- VA Funding Fee $


 New - 3 days ago