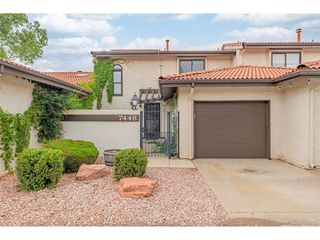
2644 Thrush Grv, Colorado Springs, CO 80920
- 3 beds |
- 3 baths |
- 1,840 sqft
 Town Home
  Built in 1999
  3,049sqft lot
 2 car garage
  $204/sqft
  Listed 2 months ago
Property Description
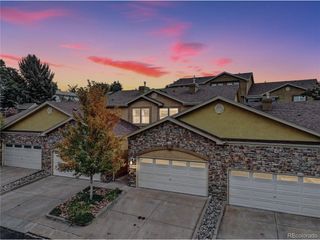
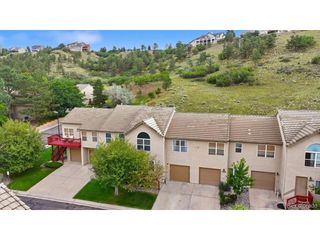
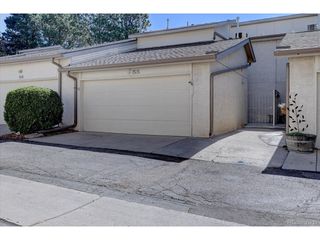
Enjoy unobstructed Pikes Peak views from this beautifully updated Santa Fe-style walk-out ranch townhome. Filled with natural light and featuring brand new carpet throughout the main level, this move-in ready home offers comfortable main level living in the award winning Academy School District 20. The tiled entry flows into the dining area before opening to the spacious great room, where a cozy corner gas fireplace creates the perfect gathering space. The living room walks out to an oversized deck, offering the ideal place to relax while taking in the breathtaking mountain views. The expansive deck also provides shade and protection for the covered concrete patio below, creating two inviting outdoor living spaces to enjoy. The kitchen is both functional and inviting with beautiful slab granite countertops, oak cabinetry, a pantry, generous counter space, and a breakfast bar overlooking the dining area. The main level primary suite offers abundant closet space and an adjoining, beautifully updated private bath. The finished walk-out basement provides exceptional flexibility with two oversized secondary bedrooms, a full bath with dual sinks, a versatile office/craft area, a dedicated laundry room plumbed for a gas dryer, and an abundance of unfinished storage. Completing the home is an attached 2 car garage, providing plenty of space for vehicles, storage, and outdoor gear. Conveniently located near parks, shopping, dining, and everyday conveniences, this well maintained home combines low maintenance living, award winning schools, and spectacular Pikes Peak views.
- Listing Status:
- Active
- Data Last Updated:
- October 5, 2026 at 12:22PM
- Listing Office:
- RE/MAX Real Estate Group Inc : bryanvailsellshomes@gmail.com,719-330-8010
- Listing Agent:
- Bryan Vail : 719-330-8010
- Contact:
- bryanvailsellshomes@gmail.com,719-330-8010
- MLS ID:
- 3110199

- General: Balcony
- Other Structures: DeckPatio
- Parking: Attached
- Roofing: Other
- General: FrameStuccoOne
- HOA Amenities: Insurance315.0Monthly
- Originating MLS: ires
- School District: Academy 20
- County: El Paso
- Zoning: PDZ
- Utilities: Natural Gas AvailableElectricity Available
- Water: City
- Sewer: Public Sewer
- Source: ires
- Exclusions: None
This listing courtesy of Bryan Vail , RE/MAX Real Estate Group Inc
Monthly Payment
- Principal & Interest $
- Property Taxes $
- Home Insurance $
- VA Funding Fee $

 New - 1 day ago