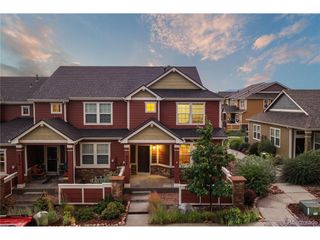
7448 Alameda Ct, Colorado Springs, CO 80920
- 3 beds |
- 3 baths |
- 1,511 sqft
 Town Home
  Built in 1984
  2,178sqft lot
 1 car garage
  $218/sqft
  Listed 1 month ago
Property Description
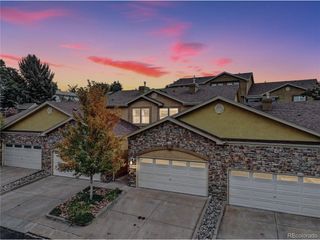
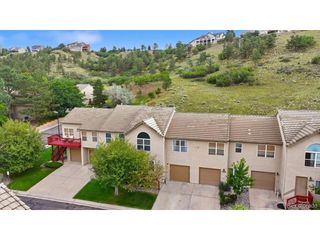
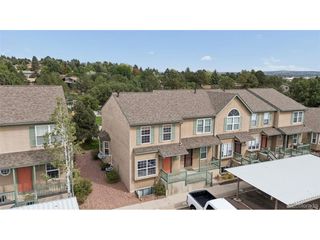
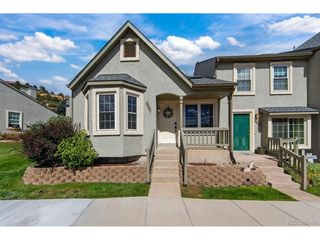
Welcome home to a beautifully cared-for townhome where Colorado living feels effortless. Tucked away on a quiet cul-de-sac in Briargate, this inviting 3-bedroom, 3-bathroom home offers incredible Pikes Peak and mountain views, a private front courtyard, maintenance-free living, and a backyard that opens directly to city-owned open space. The main level features an open, comfortable floor plan with natural light, a cozy gas fireplace, and sliding glass doors leading to a Trex deck where morning coffee, evening dinners, and Colorado sunsets come with an unforgettable mountain backdrop. The kitchen offers plenty of workspace and a pantry, with a convenient half bath completing the main level. Upstairs, the vaulted primary suite features a walk-in closet and beautiful views, along with two additional bedrooms, a full bathroom, and laundry area. The finished basement provides flexible space for a bedroom, family room, office, or guests, plus a 3/4 bathroom. An attached one-car garage adds everyday convenience and storage. One of the home's most special features is the setting. Step directly from the backyard onto walking and biking trails through the open space, offering peaceful surroundings and a little extra breathing room. The private gated front courtyard, complete with a drip irrigation system, provides another charming outdoor retreat. Paid-off solar panels installed in December 2022 provide the benefit of reduced electric costs without the burden of a solar loan. Located close to shopping, dining, fitness, trails, and District 20 schools, this home offers the perfect blend of comfort, convenience, and Colorado lifestyle. Come enjoy the views, the open space, and the feeling of truly being home.
- Listing Status:
- Active
- Data Last Updated:
- October 5, 2026 at 1:22PM
- Listing Office:
- REMAX PROPERTIES : Jake.Gans@wesellmore.net,719-217-4900
- Listing Agent:
- Jake Gans : 719-217-4900
- Contact:
- Jake.Gans@wesellmore.net,719-217-4900
- MLS ID:
- 3934357

- Other Structures: Deck
- Parking: Attached
- Roofing: Tile
- General: StuccoConcreteTwo
- HOA Amenities: TrashSnow RemovalExterior Maintenance252.0Monthly
- Originating MLS: ires
- School District: Academy 20
- County: El Paso
- Zoning: PDZ
- View: Mountain(s)
- Utilities: Electricity Available
- Water: City
- Sewer: Public Sewer
- Source: ires
- Exclusions: Staging Items
This listing courtesy of Jake Gans , REMAX PROPERTIES
Monthly Payment
- Principal & Interest $
- Property Taxes $
- Home Insurance $
- VA Funding Fee $

 New - 1 day ago