6886 Los Reyes Circle, Colorado Springs, CO 80918
- 2 beds |
- 2 baths |
- 1,247 sqft
 Town Home
  Built in 1995
  1,891sqft lot
 —— car garage
  $273/sqft
  Listed 18 hours ago
Property Description
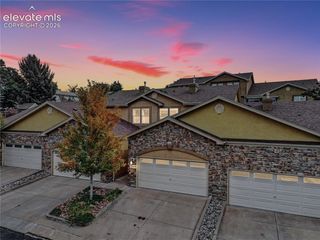
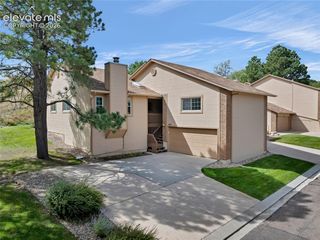
Tucked away in a private setting within the Cottonwood Creek community, this ranch-style townhome offers convenient main-level living, an attached 2-car garage, and a full unfinished basement ready for future possibilities. A welcoming front patio leads inside to a bright, open living area featuring laminate flooring, vaulted ceilings, skylights, a ceiling fan, and a cozy gas fireplace. The adjoining dining area flows into the kitchen, where all appliances are included along with a pantry for additional storage. The main-level primary suite features a skylight, ceiling fan, walk-in closet, and adjoining full bath with a jetted tub/shower combination. A second bedroom and 3/4 bath are also located on the main level, along with the conveniently situated laundry area with included washer and dryer. With both bedrooms and bathrooms on the main floor, the layout provides comfortable single-level everyday living. Downstairs, the 940-square-foot unfinished basement significantly expands the home's potential, with insulated walls and rough-in plumbing already in place. The home also includes a full basement plus crawl space, while the attached 2-car garage offers tall ceilings and additional attic access. Enjoy low-maintenance living with community amenities that include a clubhouse, swimming pool, tennis courts, landscape maintenance, snow removal, trash removal, water, and sewer. Conveniently located in Colorado Springs with access to nearby shopping, dining, recreation, and major roadways, 6886 Los Reyes Circle offers a versatile combination of main-level living, generous storage, community amenities, and unfinished space to make your own.
- Listing Status:
- Active
- Data Last Updated:
- October 5, 2026 at 12:16PM
- Listing Office:
- Exp Realty LLC : 888-440-2724
- Listing Agent:
- Aimee Fletcher CLHMS GRI : (719) 425-4114
- Contact:
- 888-440-2724
- MLS ID:
- 1335316
- Other Structures: Concrete
- Parking: Parking spaces: 2
- Roofing: Composite Shingle
- Windows: AluminumVinyl
- HOA Amenities: Club HouseLandscape MaintenancePoolTennisInsuranceSewerSnow RemovalTrash RemovalWaterOther500.0Monthly
- Originating MLS: Pikes Peak REALTOR® Services
- School District: Academy-20
- County: El Paso
- Driveway: Concrete
- Zoning: 6309401065
- Fencing: Front
- Utilities: Cable AvailableElectricity ConnectedNatural Gas Connected
- Water: Municipal
- Sewer: Sewer
- Source: Pikes Peak REALTOR® Services
This listing courtesy of Aimee Fletcher CLHMS GRI , Exp Realty LLC
Monthly Payment
- Principal & Interest $
- Property Taxes $
- Home Insurance $
- VA Funding Fee $

 New - 2 days ago