10817 Tincup Creek Point, Colorado Springs, CO 80908
- 3 beds |
- 3 baths |
- 2,236 sqft
 Town Home
  Built in 2008
  1,324sqft lot
 —— car garage
  $184/sqft
  Listed 12 days ago
Property Description
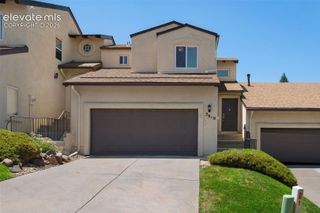
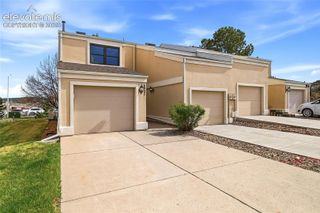
Welcome to The Townes at Kettle Creek, where LOW-MAINTENANCE LIVING meets one of Colorado Springs’ most DESIRABLE north-side locations. Situated in highly acclaimed ACADEMY DISTRICT 20, this beautifully maintained townhome is within walking distance of Pine Creek High School and just minutes from InterQuest, Northgate, the U.S. Air Force Academy, Pine Creek Golf Club, shopping, dining, parks, and miles of walking and biking trails. With convenient access to I-25 and Powers Boulevard, commuting throughout the city is effortless while keeping everyday conveniences close to home. Inside, HARDWOOD FLOORS welcome you into a versatile front living area that makes an ideal office, reading room, or additional sitting space. The spacious main level features a FORMAL DINING AREA, a well-appointed kitchen with abundant cabinetry, generous counter space, and a buffet, all flowing into the inviting family room highlighted by a COZY FIREPLACE. Step outside to the covered balcony, the perfect place to enjoy Colorado’s beautiful mornings and cool evenings. Upstairs, a VERSATILE LOFT provides additional living space ideal for a media room, play area, home office, or workout space. The PRIVATE PRIMARY SUITE offers a relaxing retreat with a soaking tub, walk-in shower, large walk-in closet, and double vanity, while two additional bedrooms, a full bath, and an upstairs laundry room add everyday convenience. An attached two-car garage, abundant storage, and meticulously maintained grounds complete this exceptional home, offering the perfect combination of COMFORT, STYLE, and an OUTSTANDING LOCATION.
- Listing Status:
- Active
- Data Last Updated:
- July 28, 2026 at 2:17AM
- Listing Office:
- Exp Realty LLC : 888-440-2724
- Listing Agent:
- Ramona Williams : 719-244-2333
- MLS ID:
- 1819894
- Other Structures: CompositeCovered
- Parking: Parking spaces: 2
- Roofing: Composite Shingle
- Windows: Vinyl
- HOA Amenities: Common UtilitiesCovenant EnforcementInsuranceMaintenance GroundsManagement450.0Monthly
- Originating MLS: Pikes Peak REALTOR® Services
- School District: Academy-20
- County: El Paso
- Driveway: Concrete
- Zoning: 6222301057
- Utilities: Electricity Connected
- Water: Municipal
- Sewer: Sewer
- Source: Pikes Peak REALTOR® Services
This listing courtesy of Ramona Williams , Exp Realty LLC
Monthly Payment
- Principal & Interest $
- Property Taxes $
- Home Insurance $
- VA Funding Fee $


 New - 3 days ago