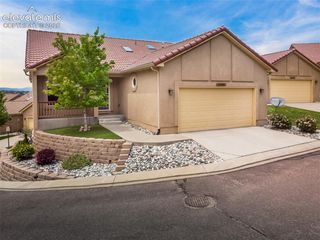
3691 Plantation Grove, Colorado Springs, CO 80920
- 3 beds |
- 4 baths |
- 2,732 sqft
 Town Home
  Built in 1999
  2,217sqft lot
 —— car garage
  $165/sqft
  Listed 17 days ago
Property Description
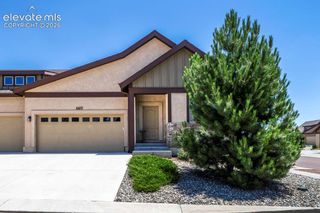
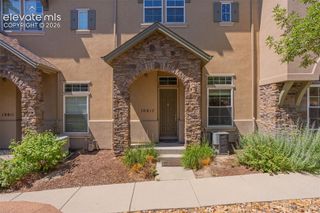
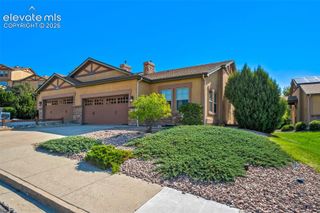
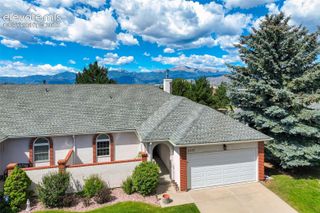
This end-unit ranch-style townhome in The Carriages at Charleston Place offers the spacious layout of a single-family home with the ease of maintenance-free living. The move-in-ready interior features 10-foot ceilings, new window coverings, carpet, fresh paint, and newer LVP flooring throughout the main level. A bright living room anchored by a gas fireplace with an updated shiplap mantle opens directly to the dining area and a kitchen equipped with granite countertops, a large island, and breakfast bar. The main-level primary suite includes a five-piece ensuite bath and dual closets, situated near a convenient half bath and laundry room. Downstairs, the fully finished basement features a massive recreation room with a second fireplace, a wet bar, two additional bedrooms, and two full bathrooms—including a secondary primary with a walk-in closet. Exterior amenities include an oversized attached two-car garage, a covered front patio, a roof replaced in fall 2024, and mountain views. Located in Academy School District 20, this property provides quick access to parks, Academy Endeavour Elementary School, I-25, and Powers Boulevard.
- Listing Status:
- Active
- Data Last Updated:
- July 28, 2026 at 7:17AM
- Listing Office:
- Redfin Corporation : 520-744-6917
- Listing Agent:
- Maya Lewis : 719-930-1774
- MLS ID:
- 2544522
- Other Structures: Concrete
- Parking: Parking spaces: 2
- Roofing: Composite Shingle
- HOA Amenities: Covenant EnforcementLawnManagementSnow RemovalTrash RemovalOther400.0Monthly
- Originating MLS: Pikes Peak REALTOR® Services
- School District: Academy-20
- County: El Paso
- Driveway: Paved
- Zoning: 6303113053
- Fencing: Front
- Utilities: Electricity ConnectedOther
- Water: Municipal
- Sewer: Sewer
- Source: Pikes Peak REALTOR® Services
This listing courtesy of Maya Lewis , Redfin Corporation
Monthly Payment
- Principal & Interest $
- Property Taxes $
- Home Insurance $
- VA Funding Fee $


 New - 3 days ago