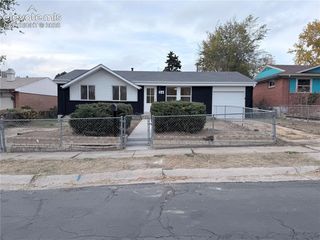
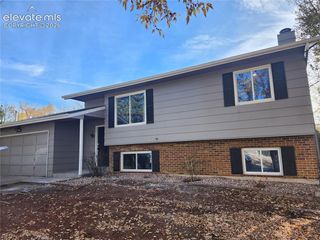
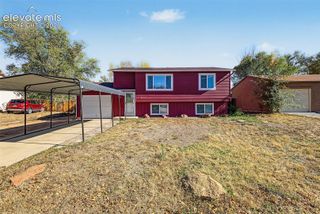
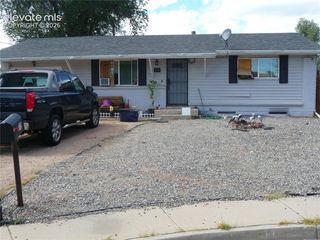
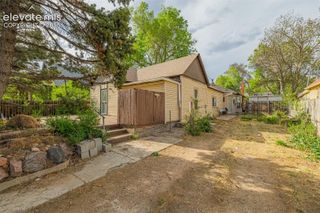
1315 Royale Drive, Colorado Springs, CO 80910
- 5 beds |
- 3 baths |
- 1,791 sqft
 Single-Family Home
 Built in 1963
 0.26acre lot
 —— car garage
 $159/sqft
 Listed 14 days ago
Property Description
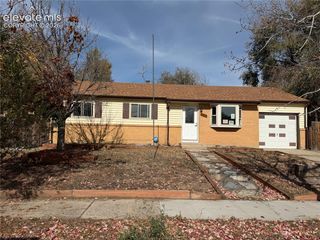
Welcome home to this spacious five-bedroom, three-bath tri-level home, perfectly situated at the end of a quiet cul-de-sac on an expansive 11,378-square-foot lot! The living room flows seamlessly into the dining area and fully equipped kitchen. Enjoy the convenience of direct garage access, making unloading groceries a breeze! Just off the kitchen, step outside to a covered patio overlooking the generously sized backyard, offering plenty of room for outdoor entertaining, gardening, recreation, or simply relaxing. Upstairs, you'll find three comfortable bedrooms, a full bathroom, and a convenient private half bath adjoining the primary bedroom. The lower level offers even more living space, featuring two additional bedrooms, a three-quarter bathroom, laundry room, and a cozy family room with walk-out access to the backyard. With five bedrooms, multiple living areas, a fantastic cul-de-sac location, and an oversized backyard, this home offers the space, flexibility, and comfort you've been looking for. With your loving touches, this home will be the envy of the neighborhood!
- Listing Status:
- Active
- Data Last Updated:
- November 19, 2026 at 5:18AM
- Listing Office:
- Casa Bella Realty : 719-291-4676
- Listing Agent:
- Cathia Kay Bell : (719) 291-4676
- Contact:
- 719-291-4676
- MLS ID:
- 9303672
- Parking: Parking spaces: 1
- Roofing: Composite Shingle
- HOA Amenities: 0.0Not Applicable
- Originating MLS: Pikes Peak REALTOR® Services
- School District: Harrison-2
- County: El Paso
- Driveway: Concrete
- Zoning: 6421407012
- Fencing: Rear
- Utilities: Electricity ConnectedNatural Gas Connected
- Water: Municipal
- Sewer: Sewer
- Source: Pikes Peak REALTOR® Services
This listing courtesy of Cathia Kay Bell , Casa Bella Realty
Monthly Payment
- Principal & Interest $
- Property Taxes $
- Home Insurance $
- VA Funding Fee $

 New - 2 days ago